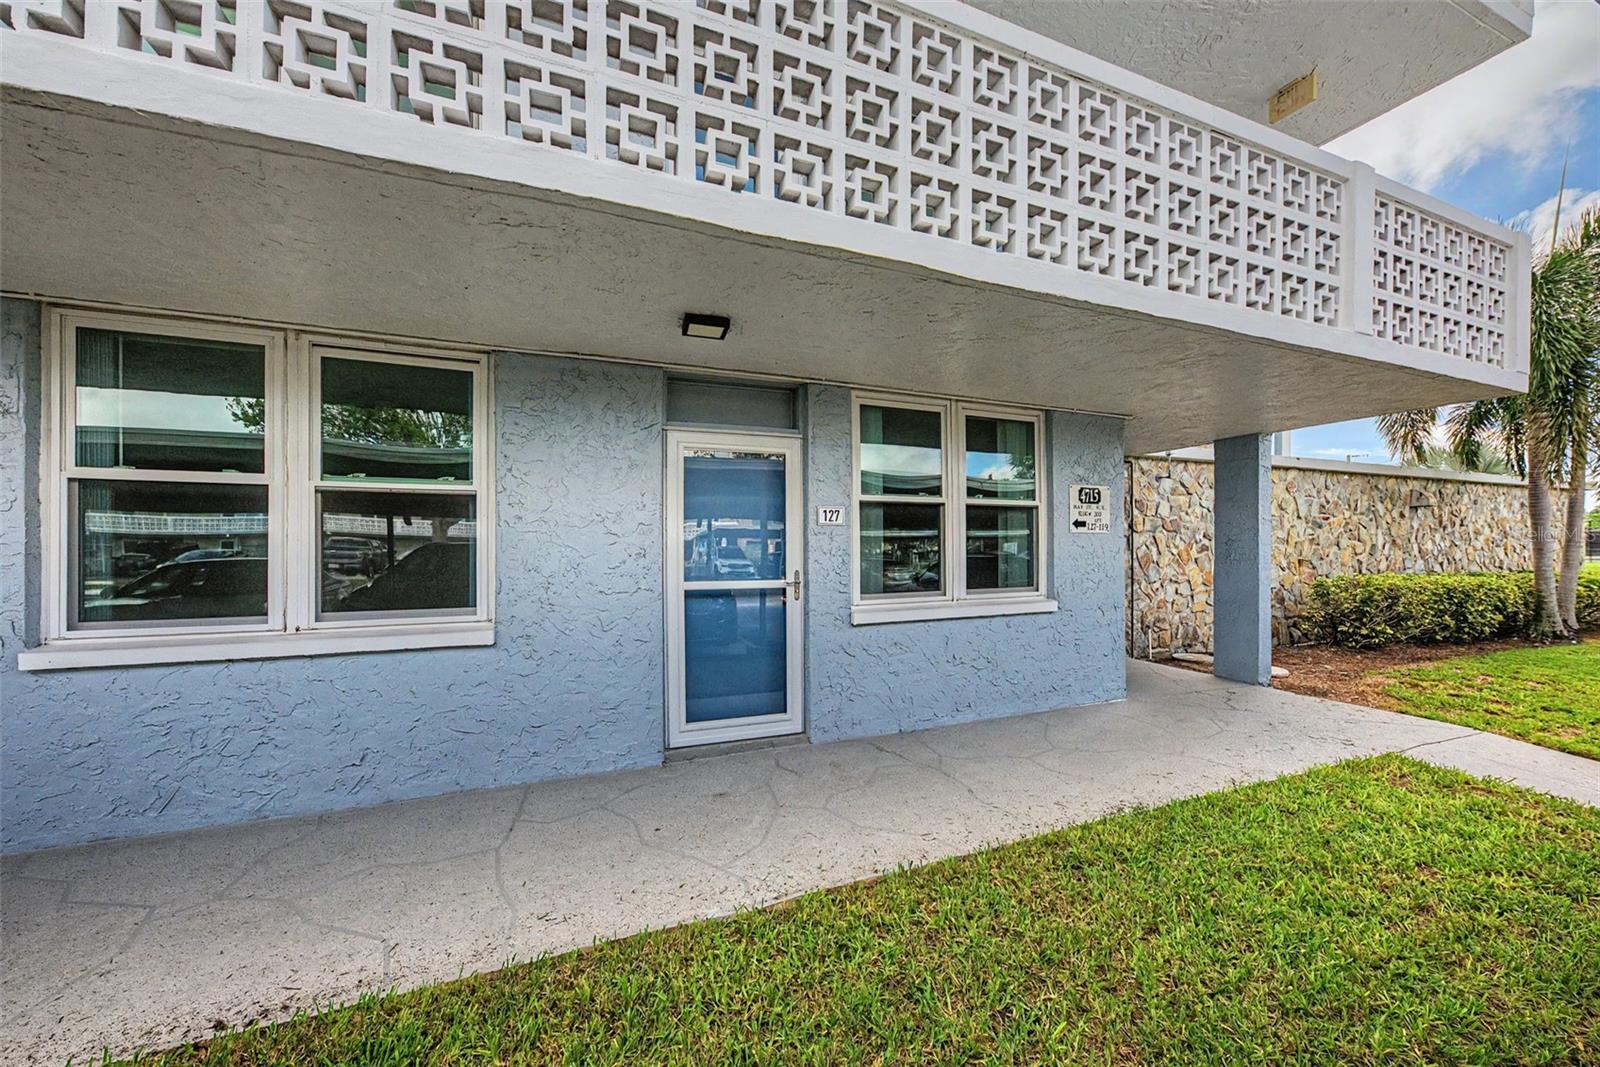
Light blue home with a blue door numbered 127 and a geometric white balcony railing.
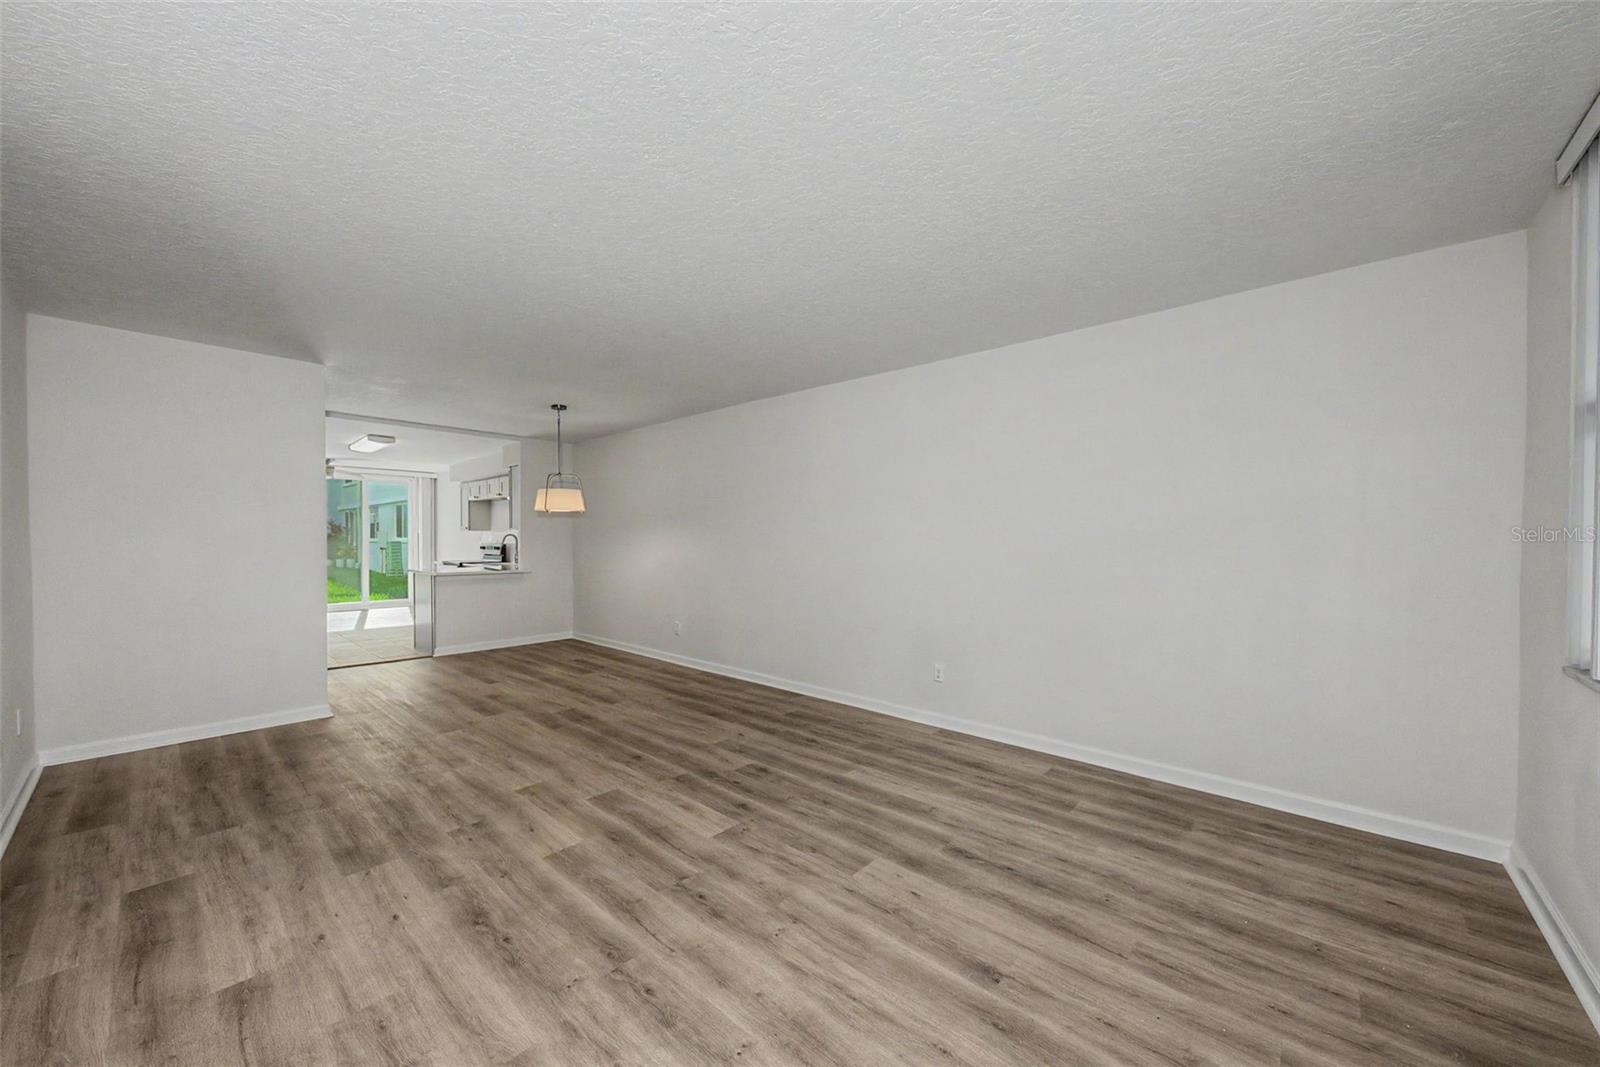
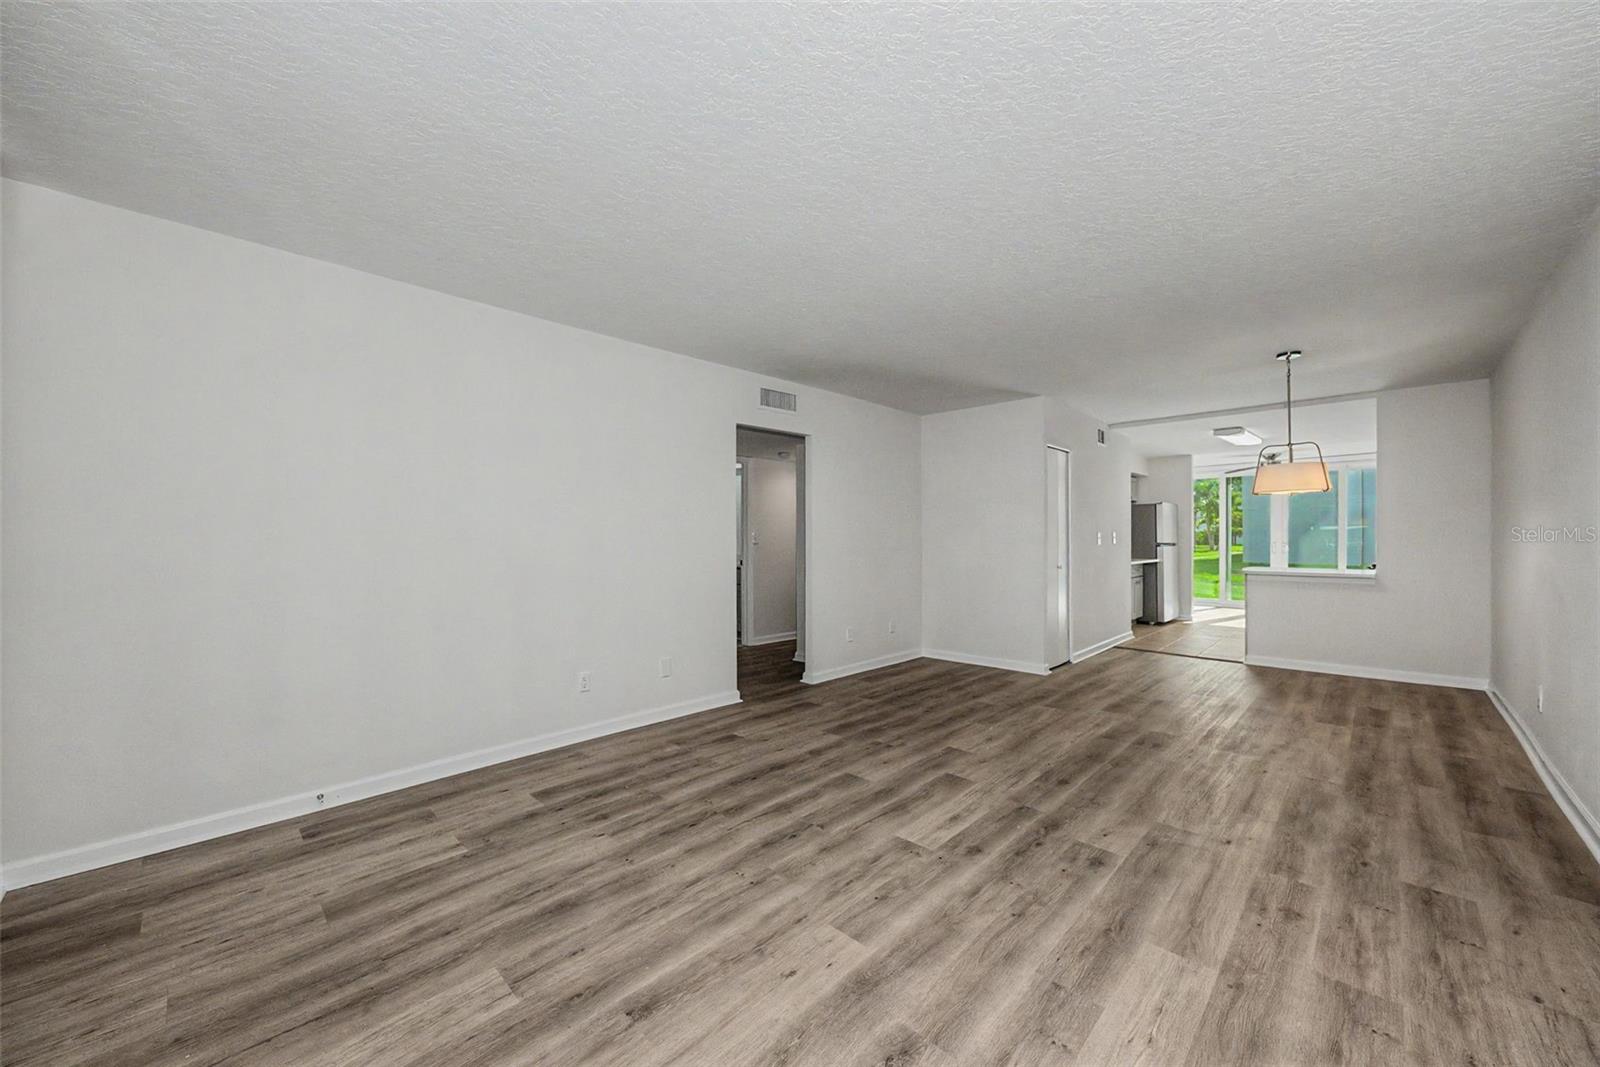
Empty living room with wood-look floors and a kitchen visible through the opening.
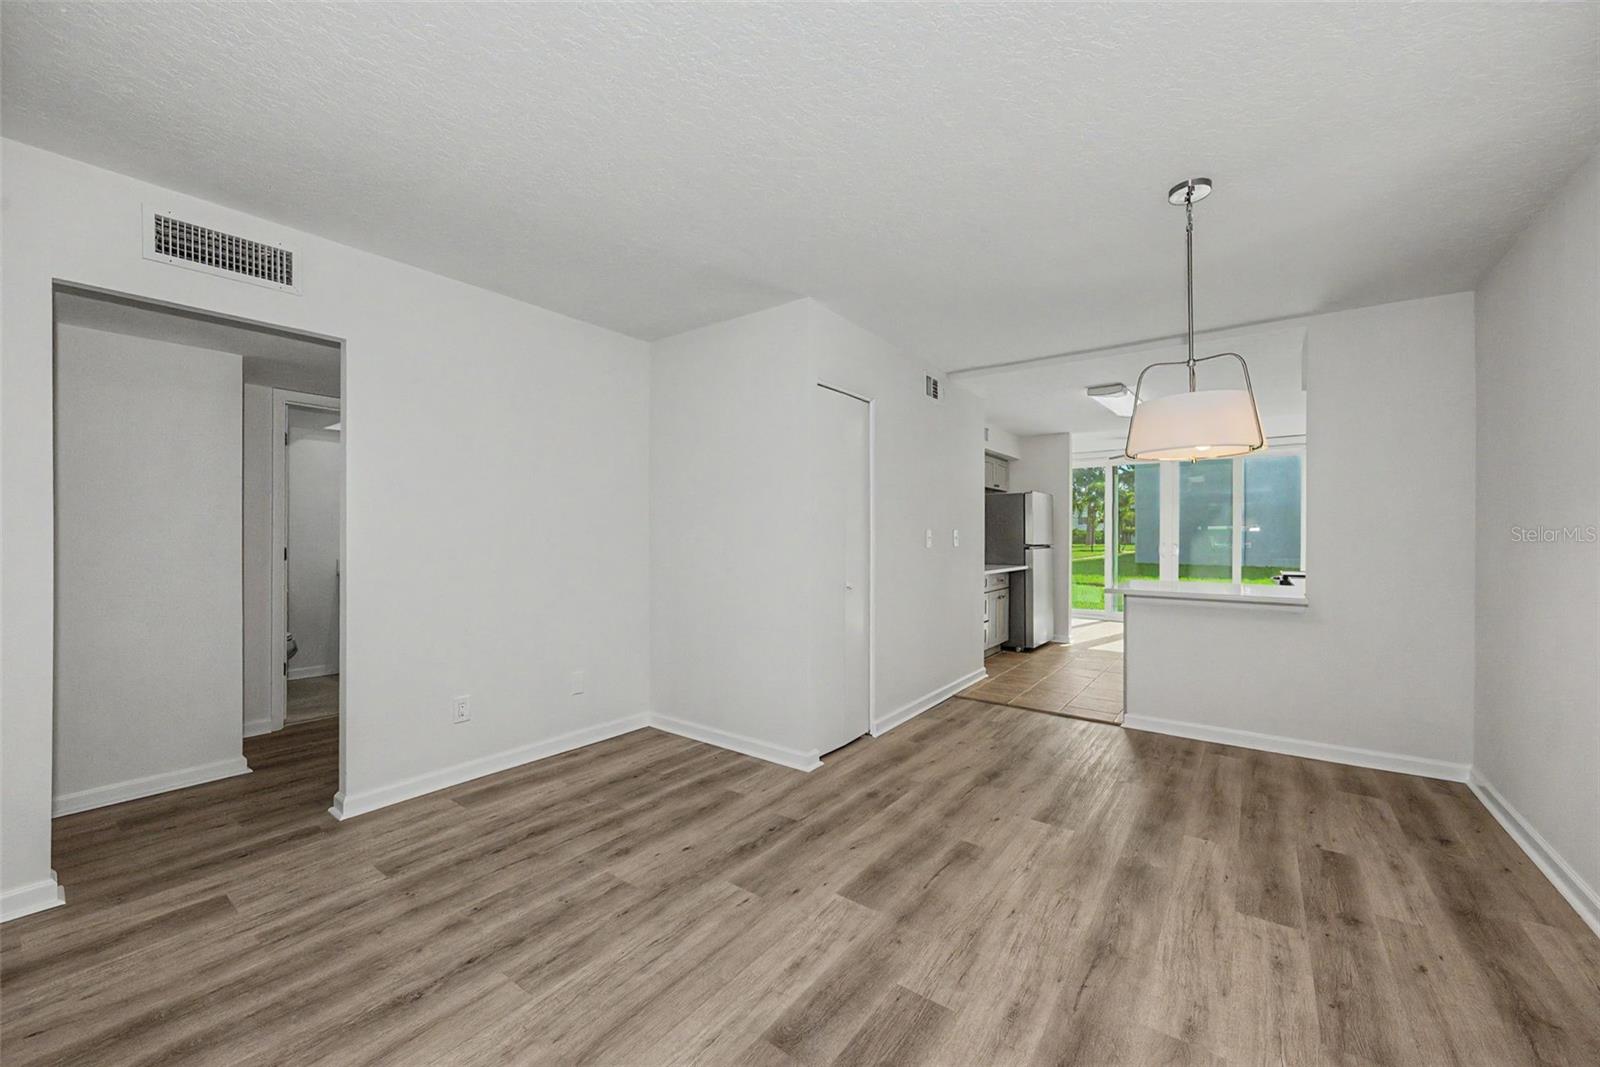
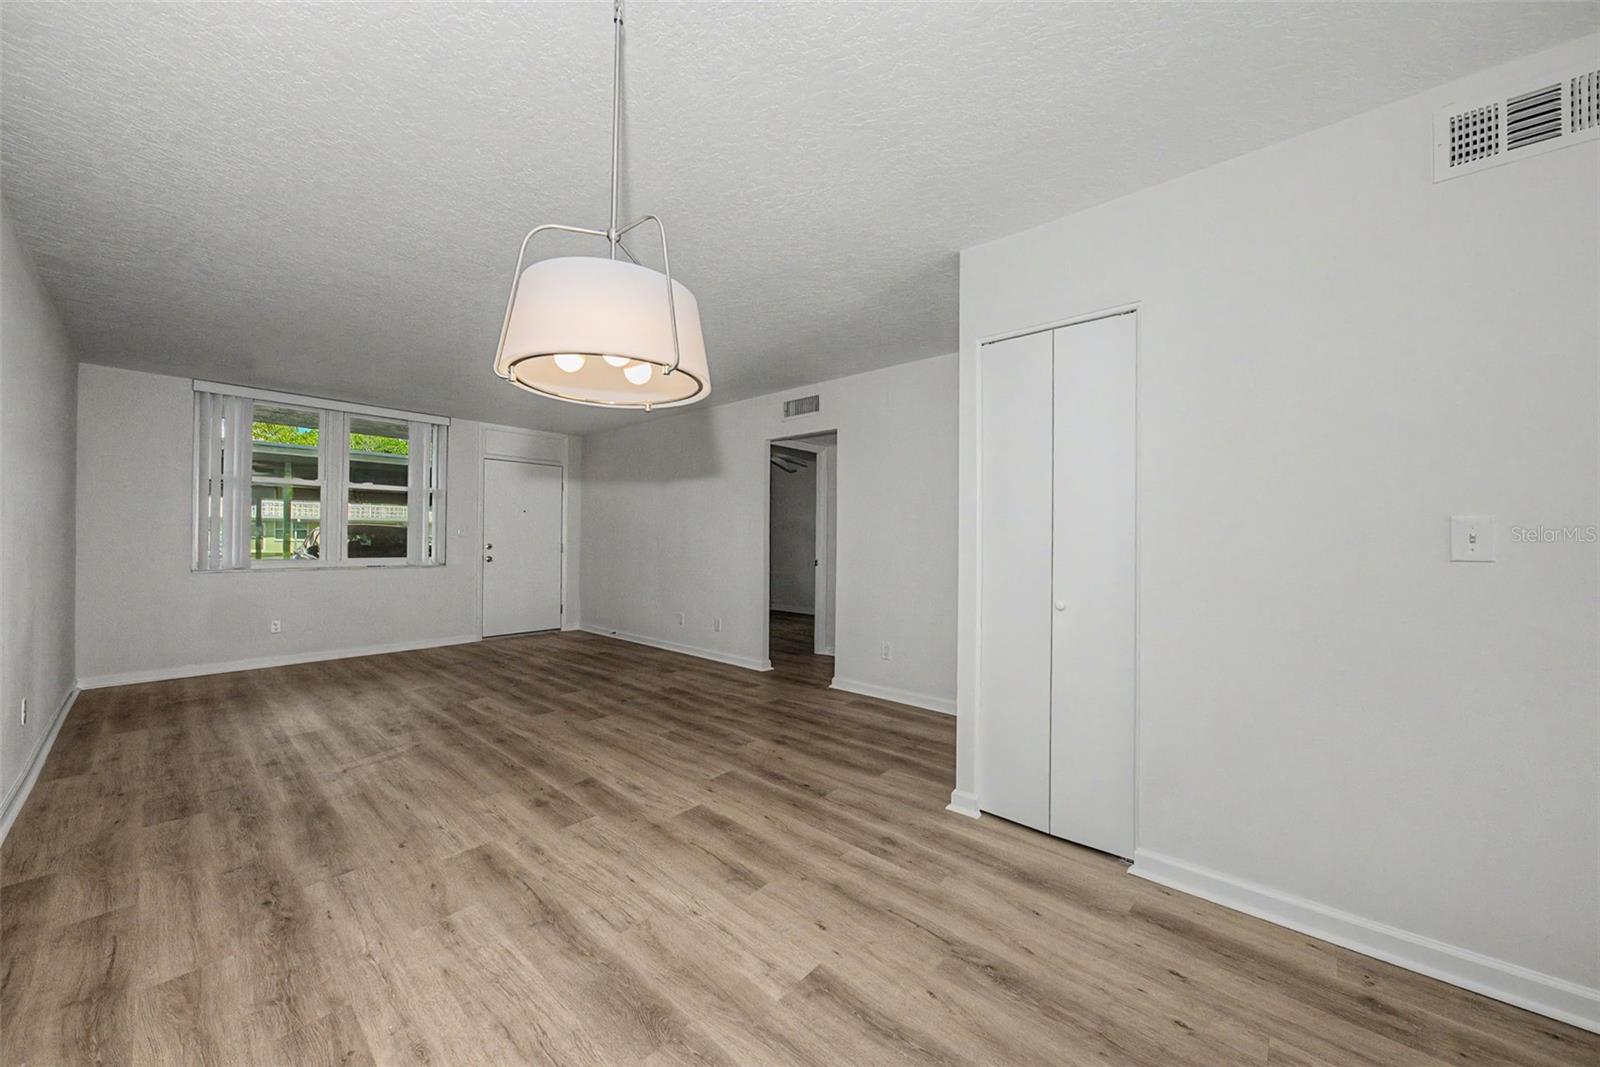
Vacant living and dining area with wood-look floors, pendant light, and kitchen beyond.
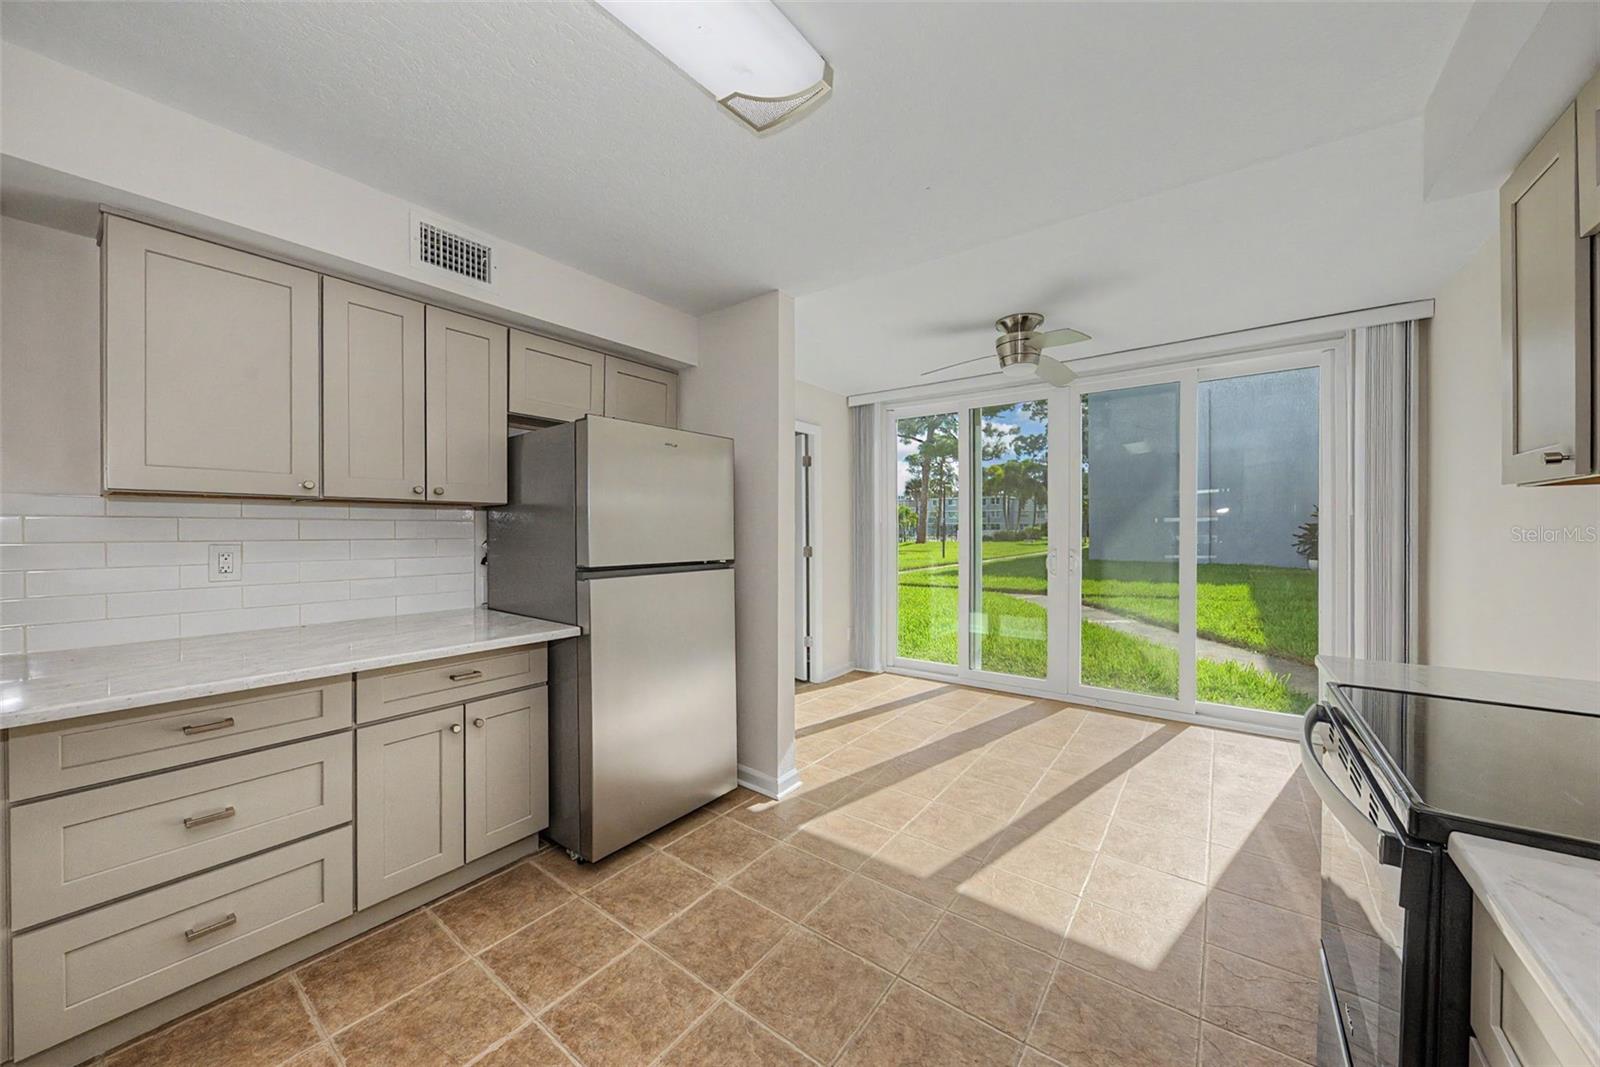
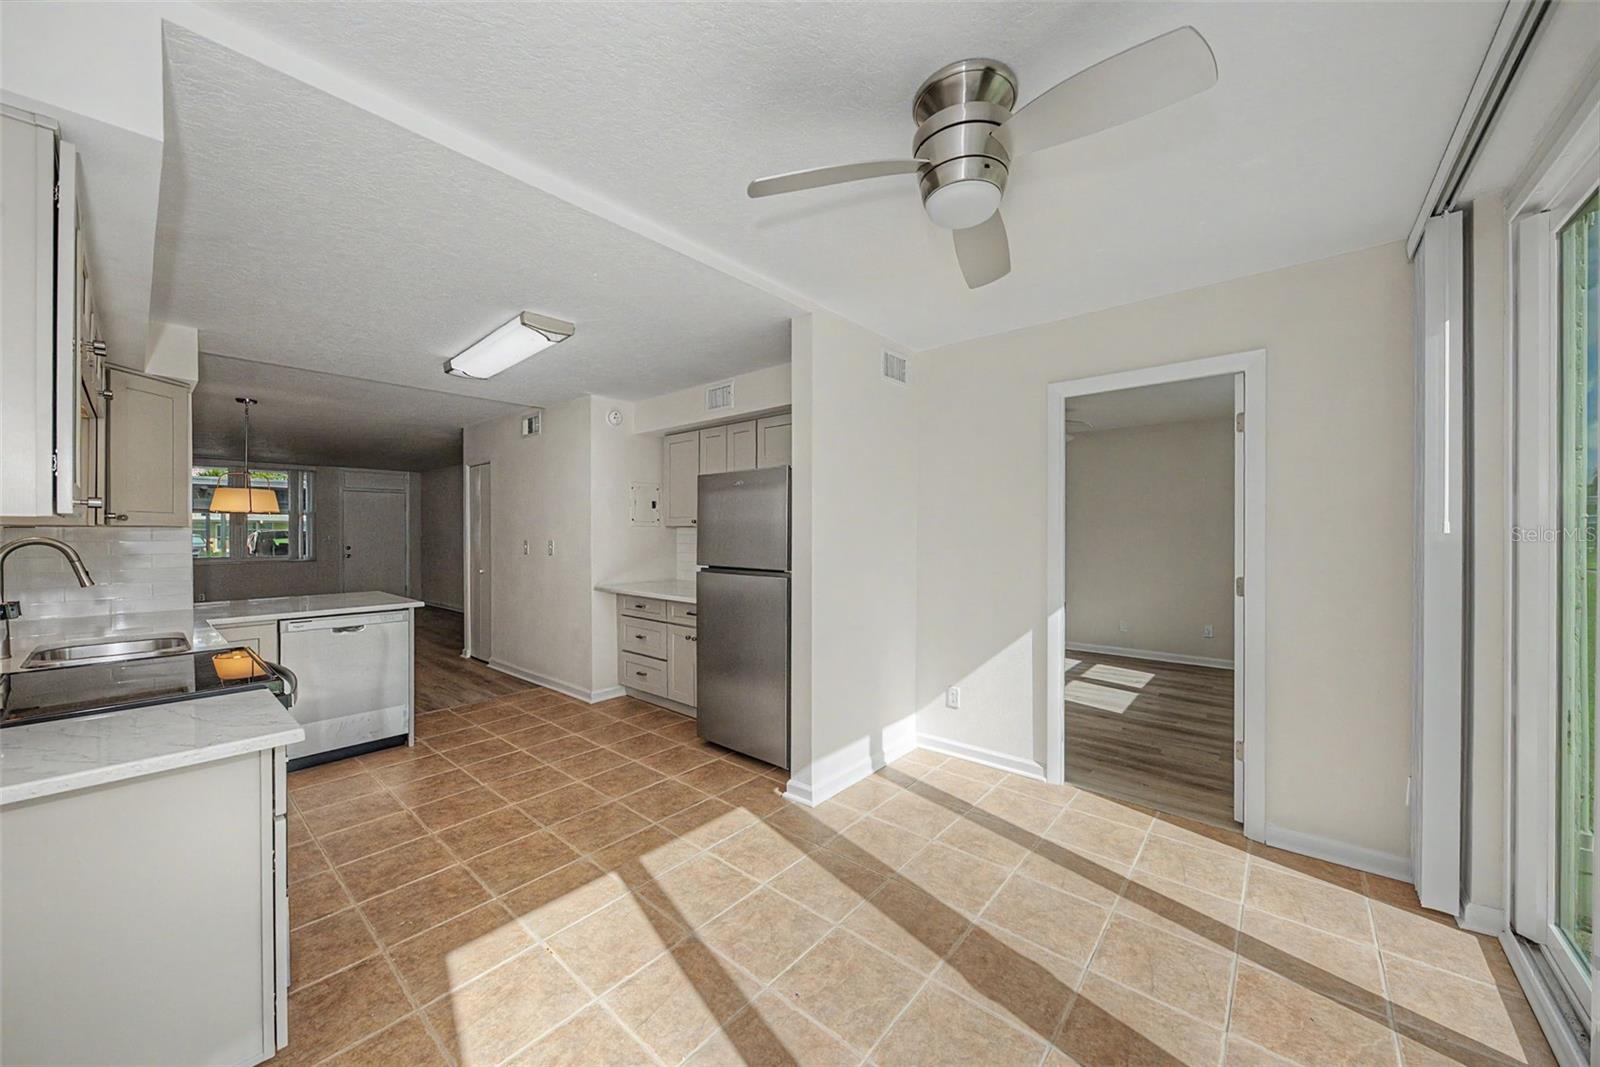
Kitchen with light cabinets, stainless-steel appliances, and sliding glass doors overlooking a grassy courtyard.
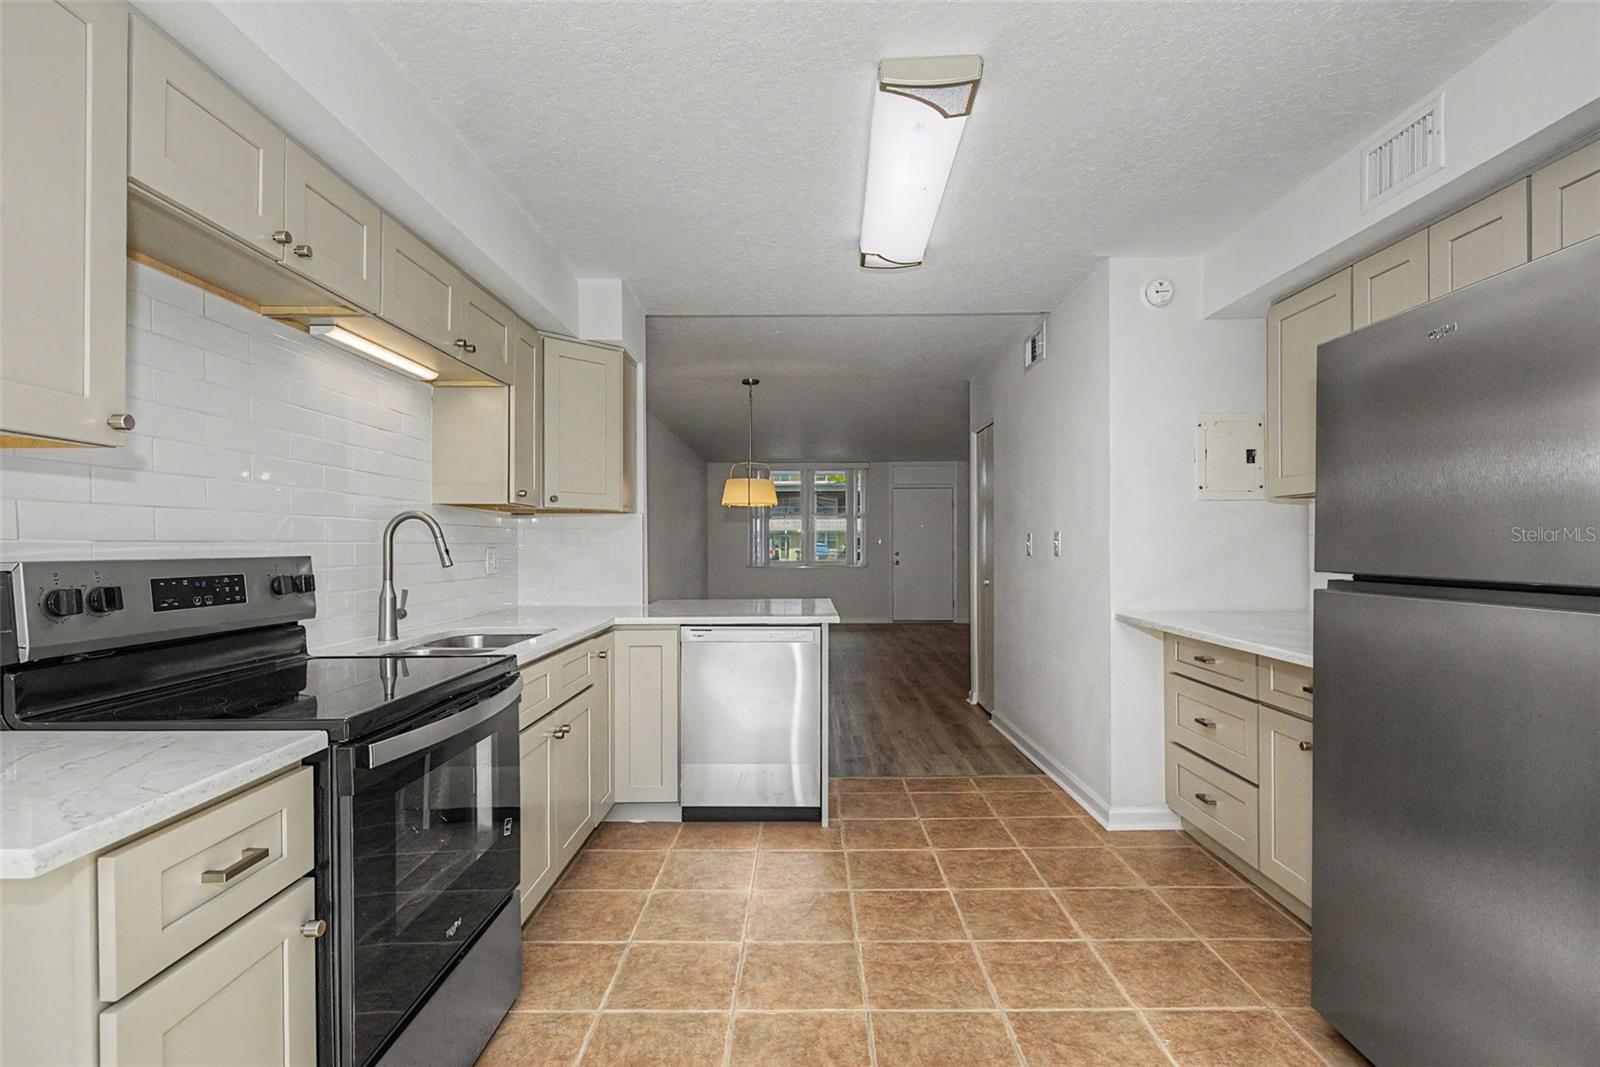
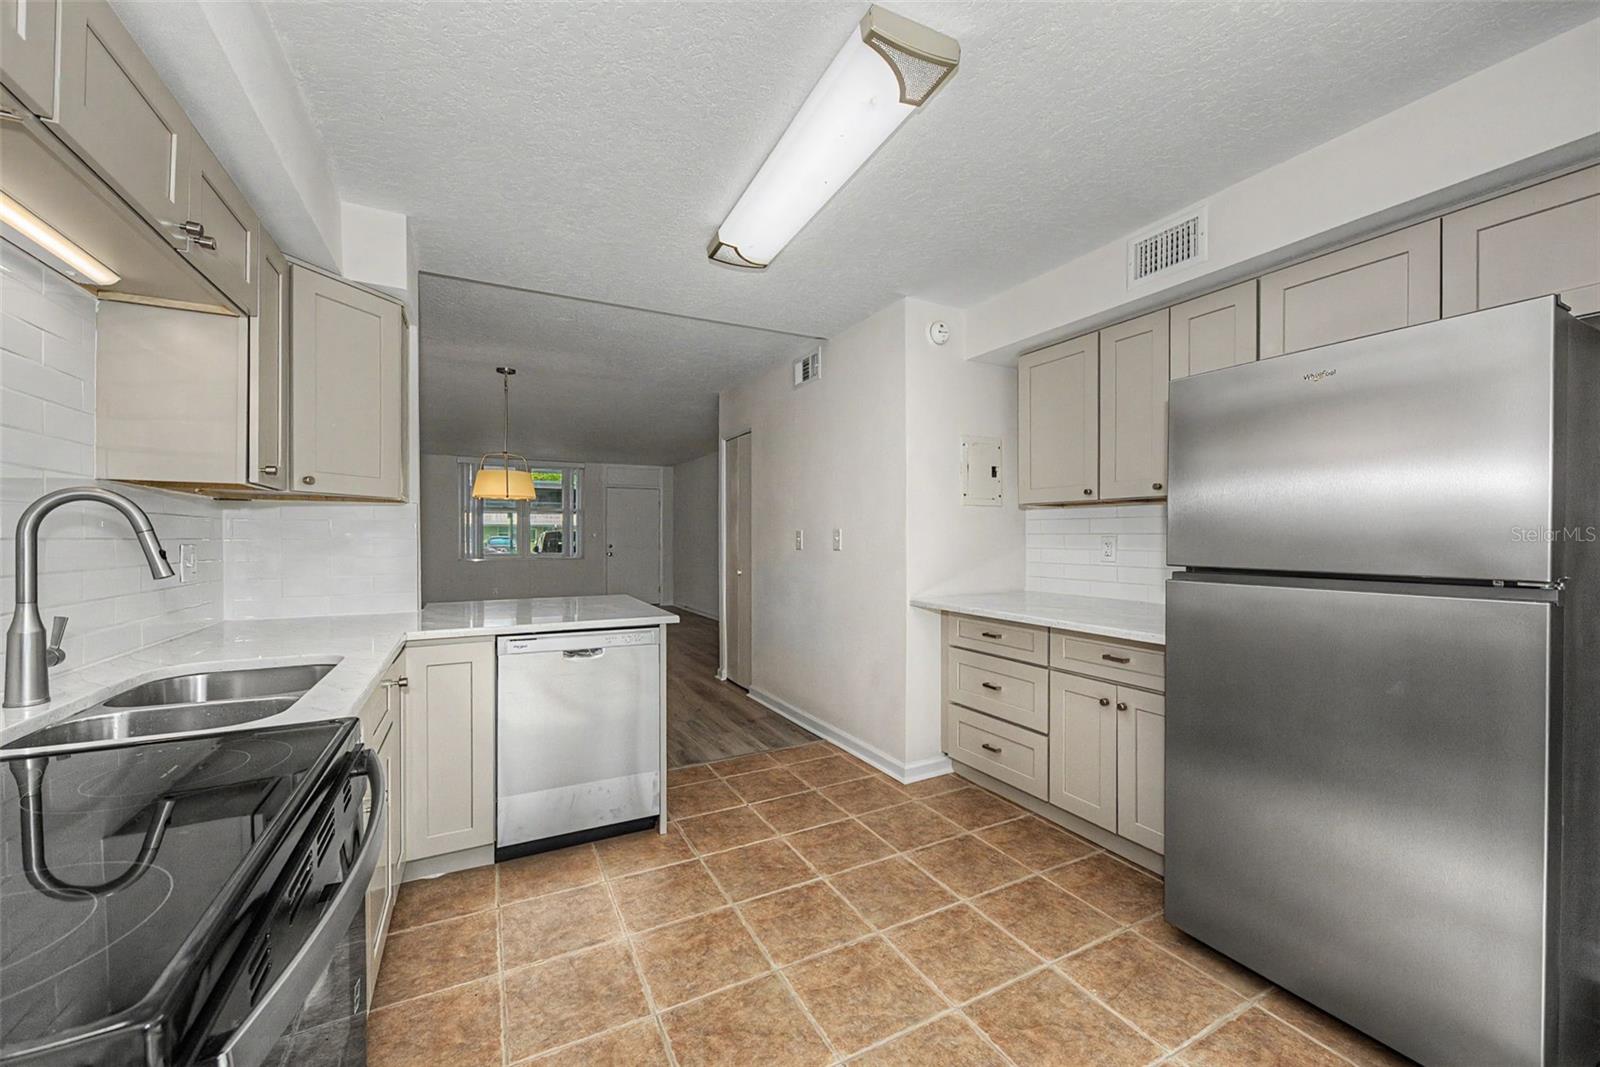
Vacant kitchen with light cabinets, stainless steel appliances, and terracotta-toned tile flooring.
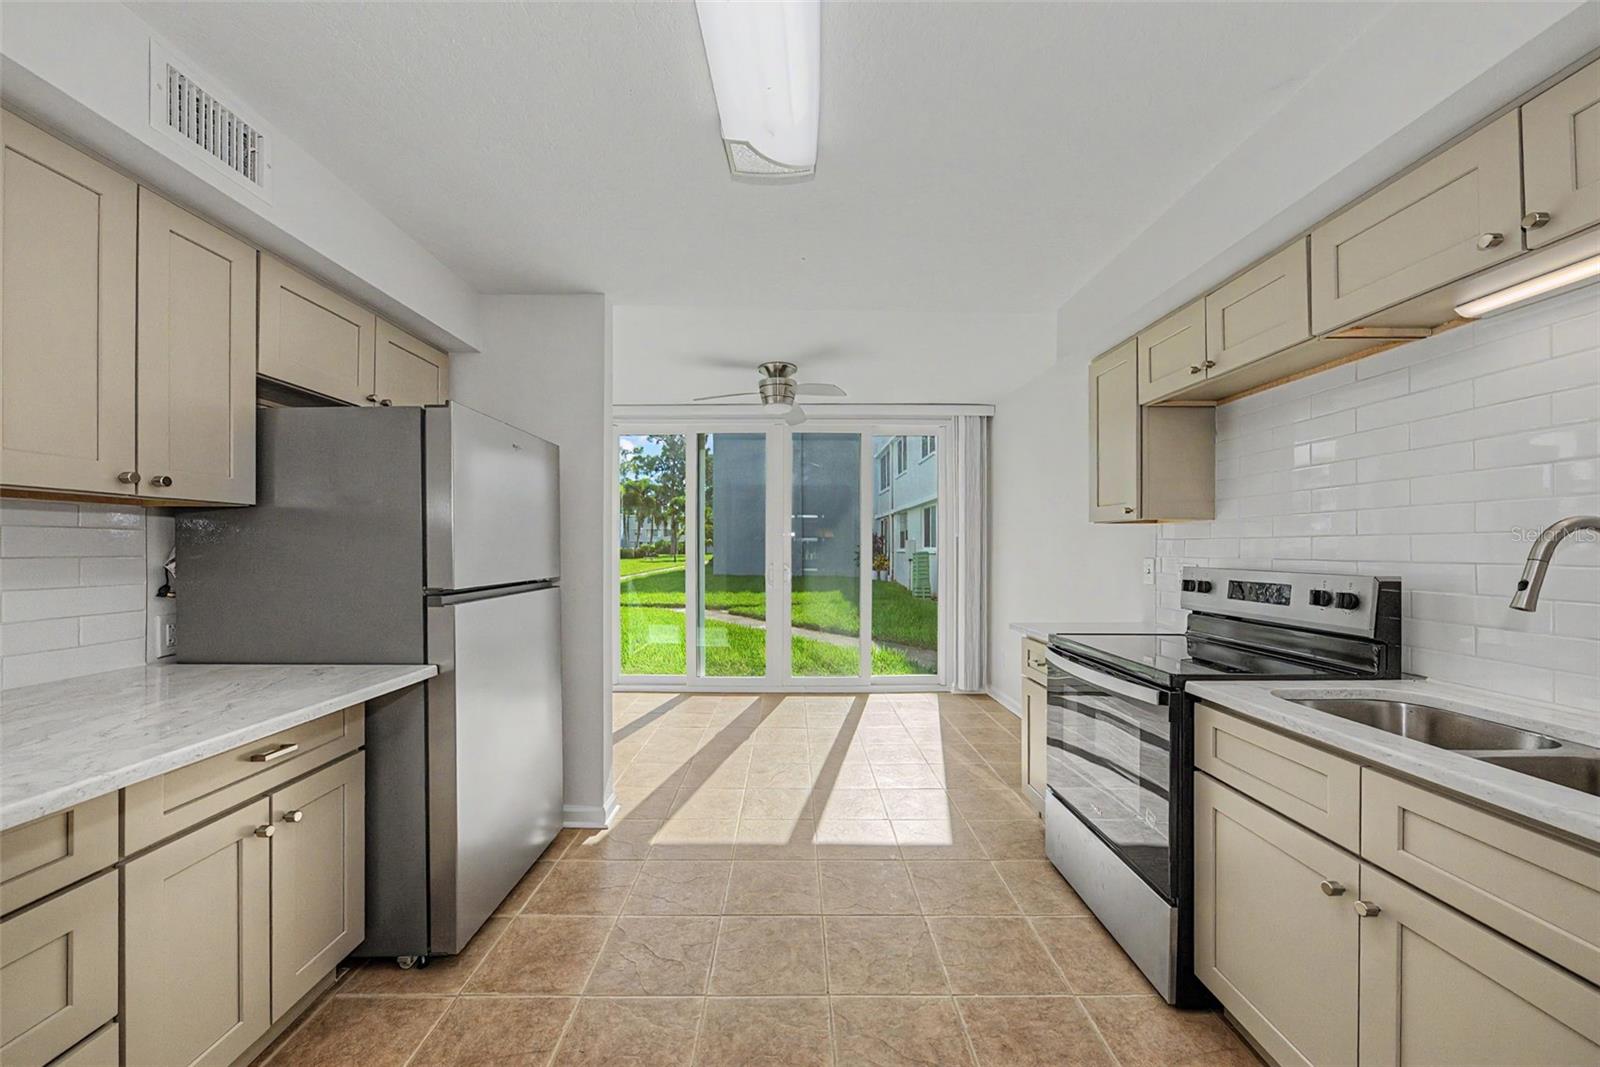
Kitchen with cream cabinets and stainless appliances, opening through sliding glass doors to a grassy courtyard.
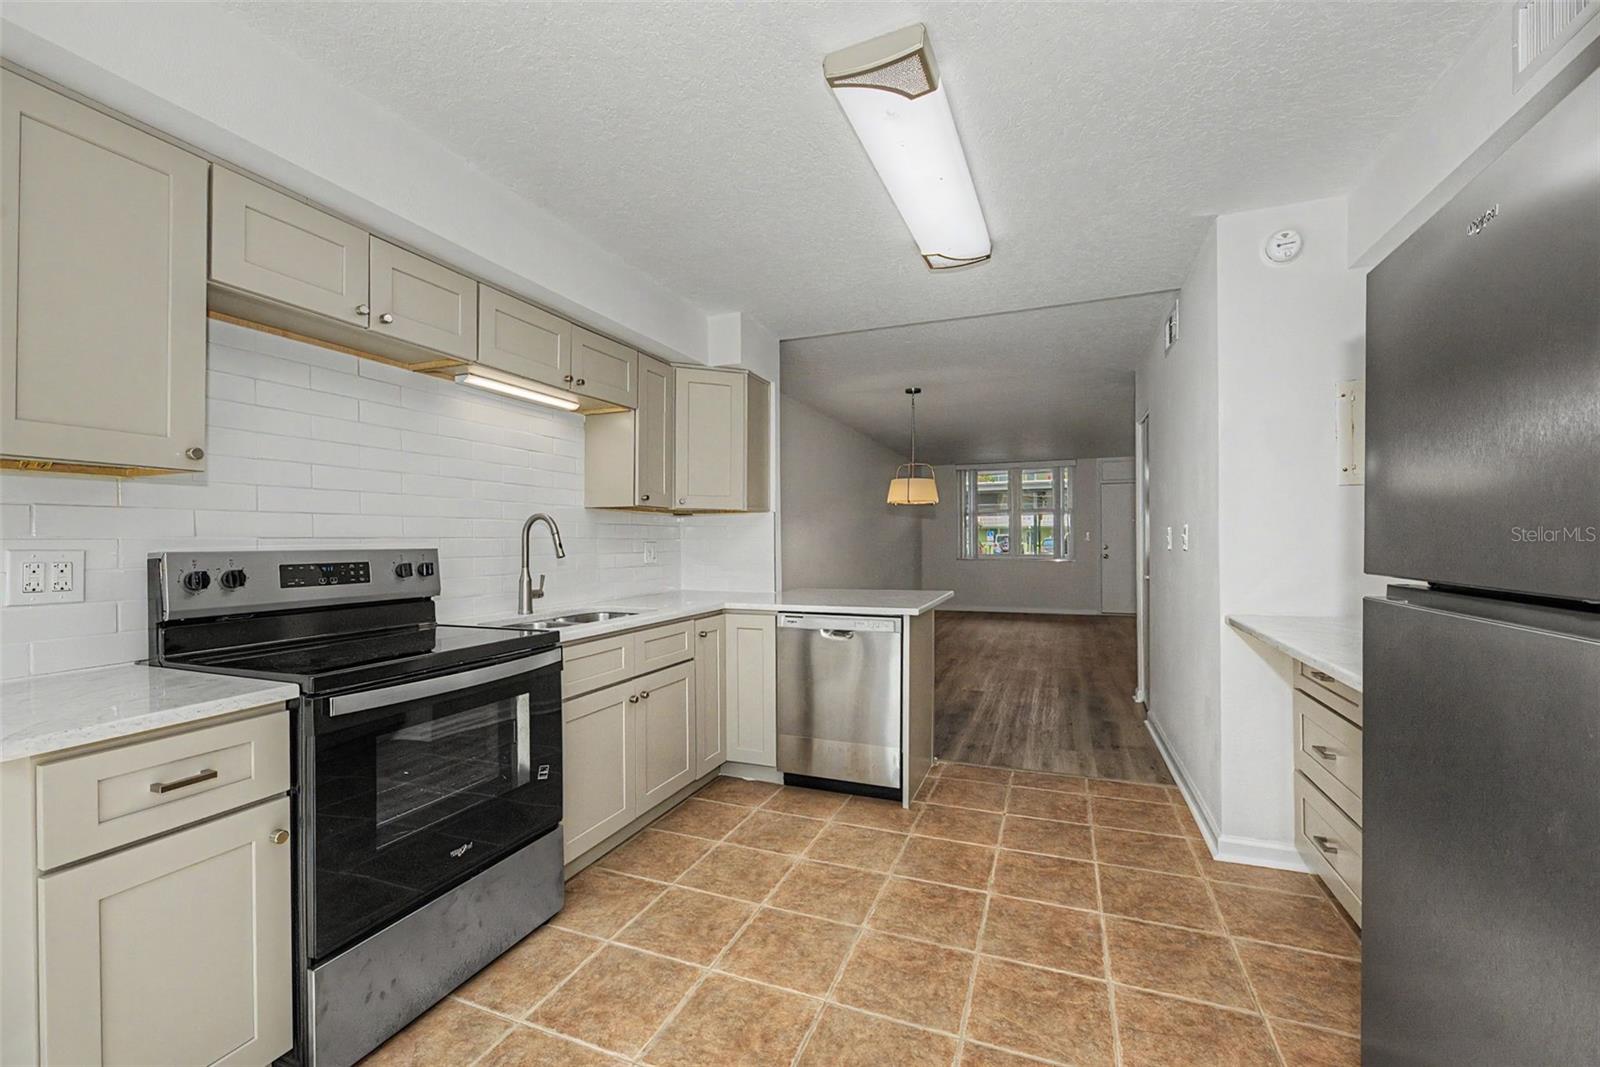
Kitchen with cream cabinets, stainless steel appliances, and tile flooring opening to an unfurnished living area.
Vacant kitchen with white cabinets, stainless steel appliances, and sliding glass doors to a grassy courtyard.
Kitchen with light cabinets, white counters, stainless steel appliances, and brown tile flooring.
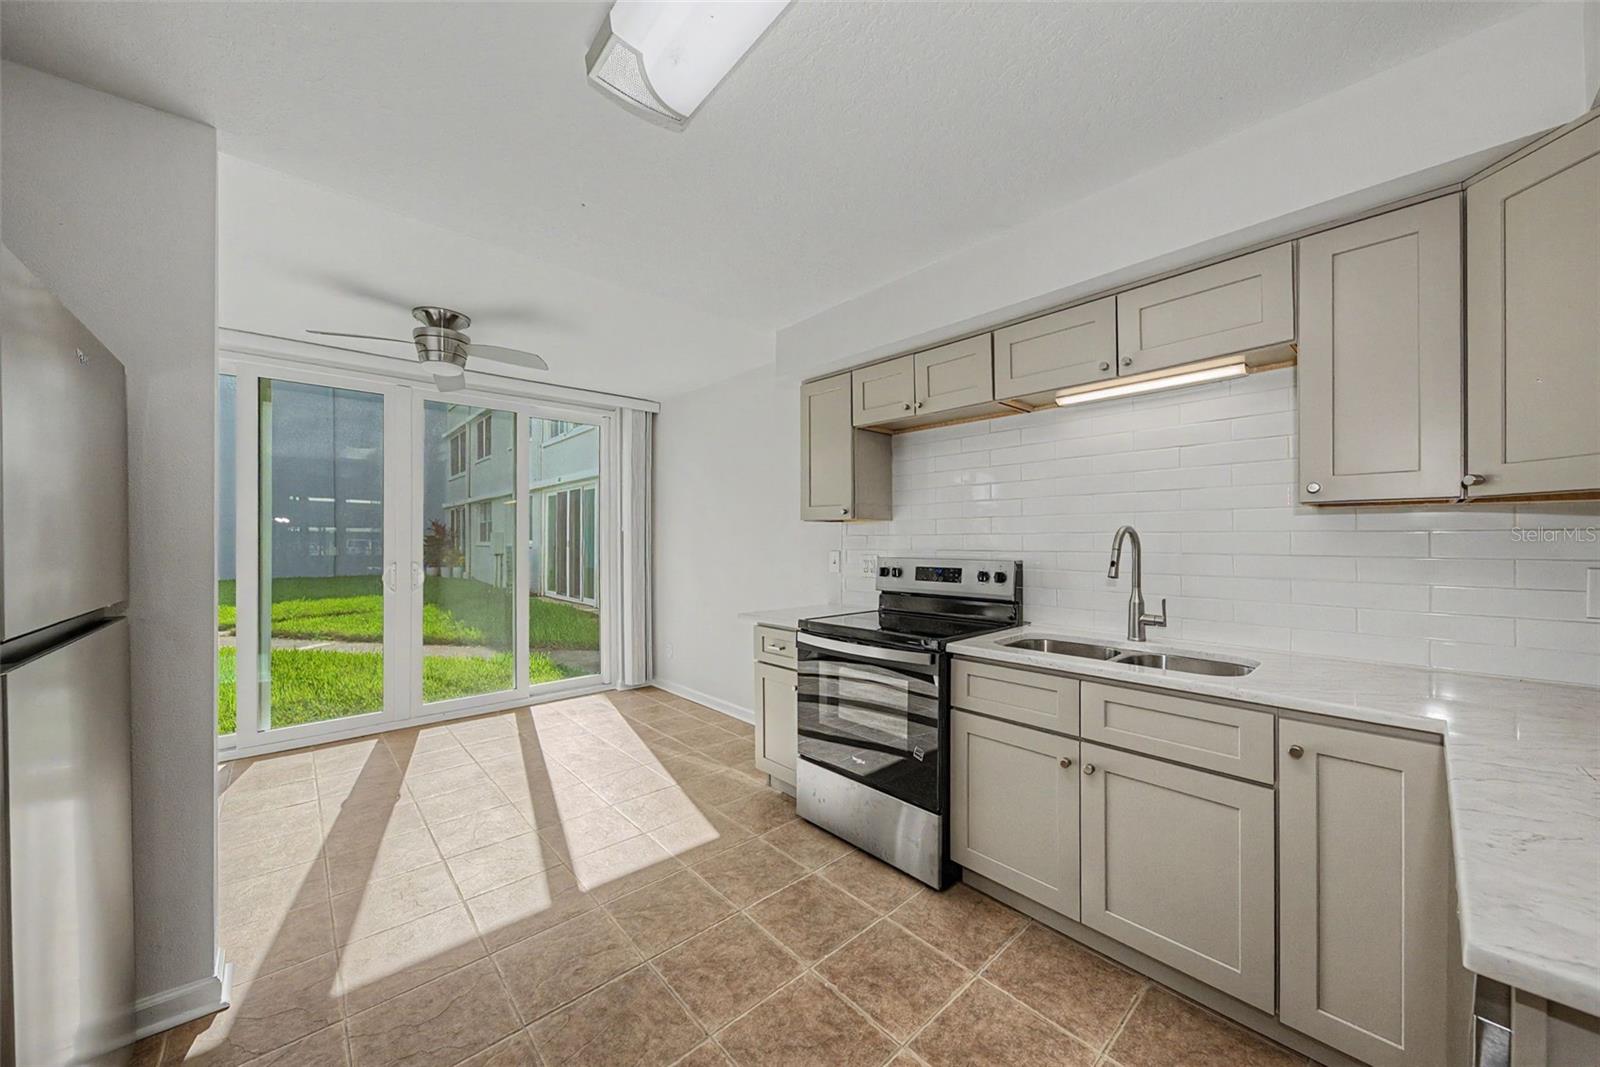
Vacant condo kitchen with stainless steel appliances, tan tile flooring, ceiling fan, and sliding glass doors.
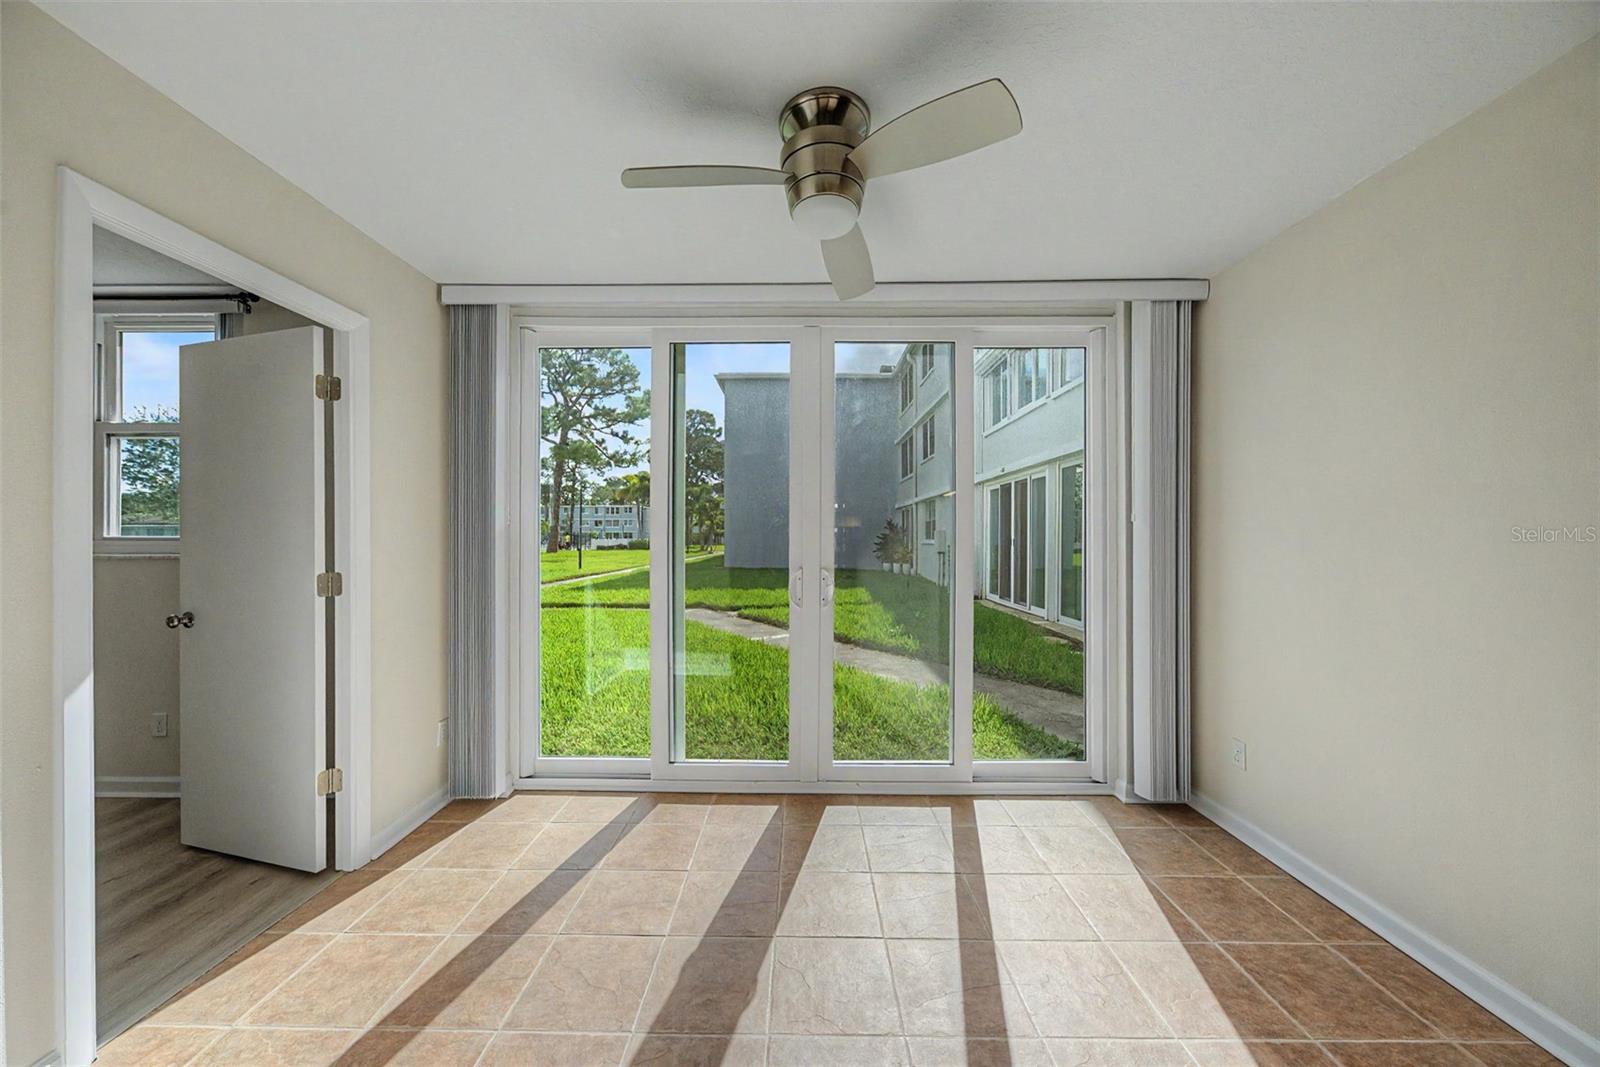
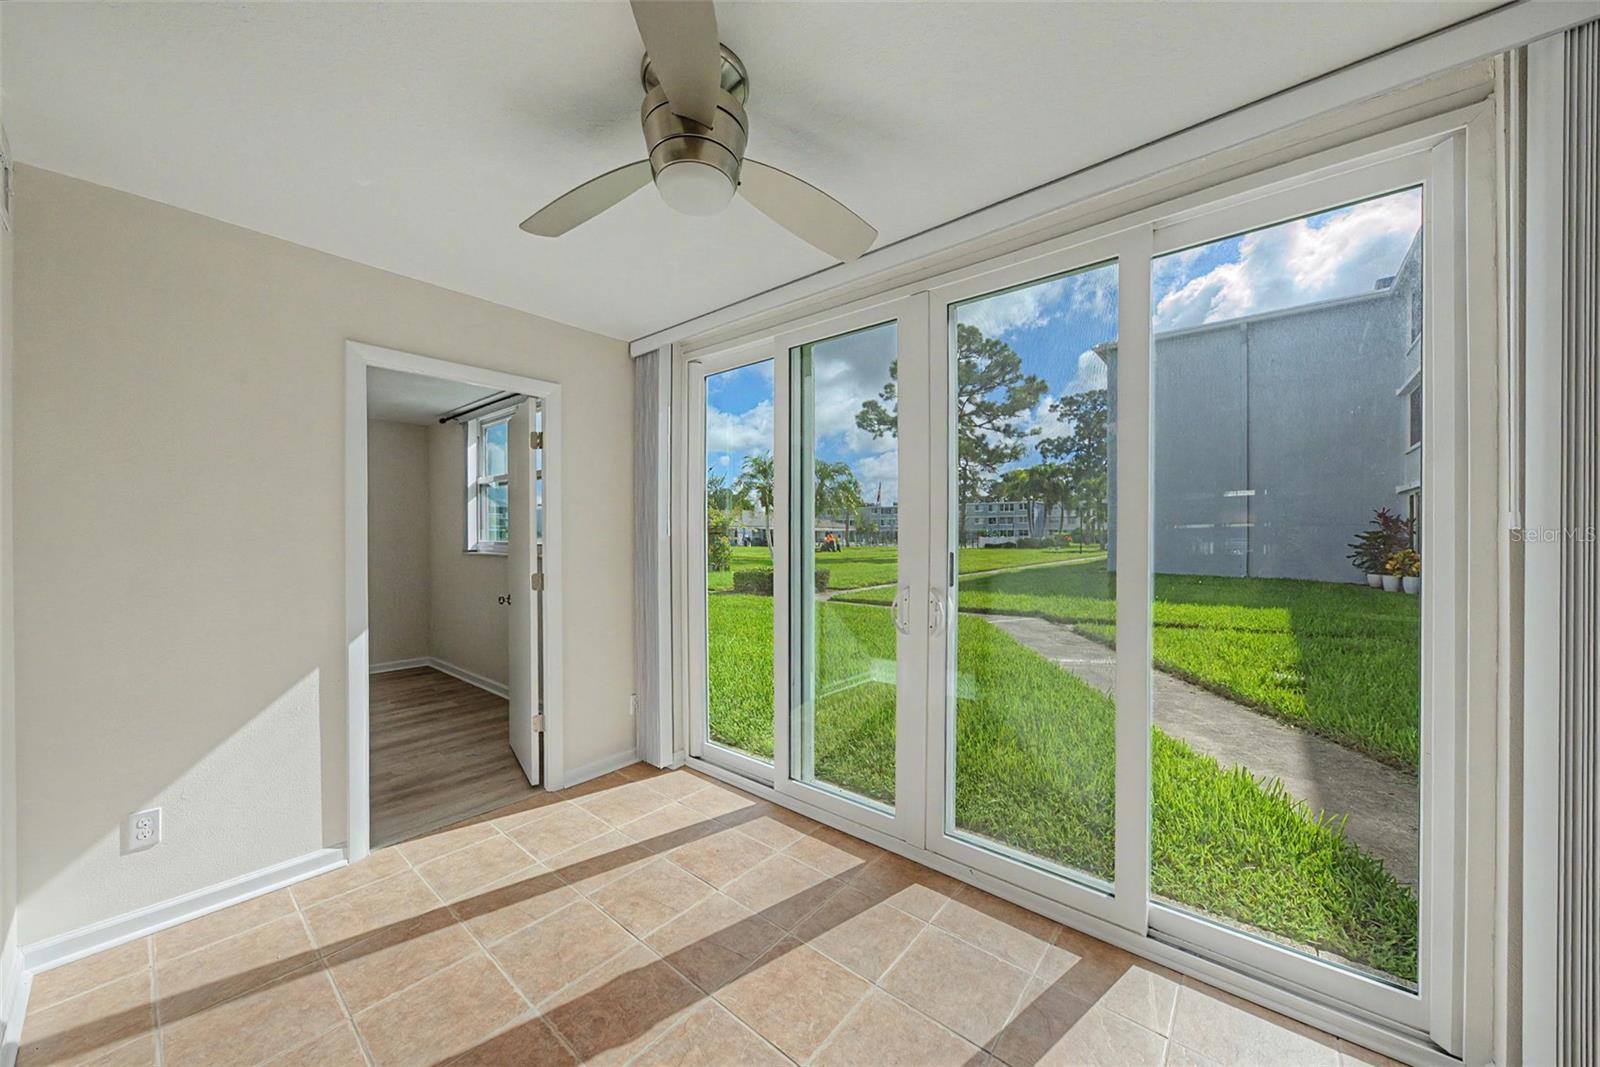
Empty tiled room with a ceiling fan and sliding glass doors opening onto a grassy courtyard.
Empty tiled room with a ceiling fan and sliding glass doors overlooking a grassy courtyard.
Unfurnished living and dining area with wood-look floors and a pendant light near bright windows.
Vacant living room with wood-look flooring, a window with vertical blinds, and a hanging ceiling light.
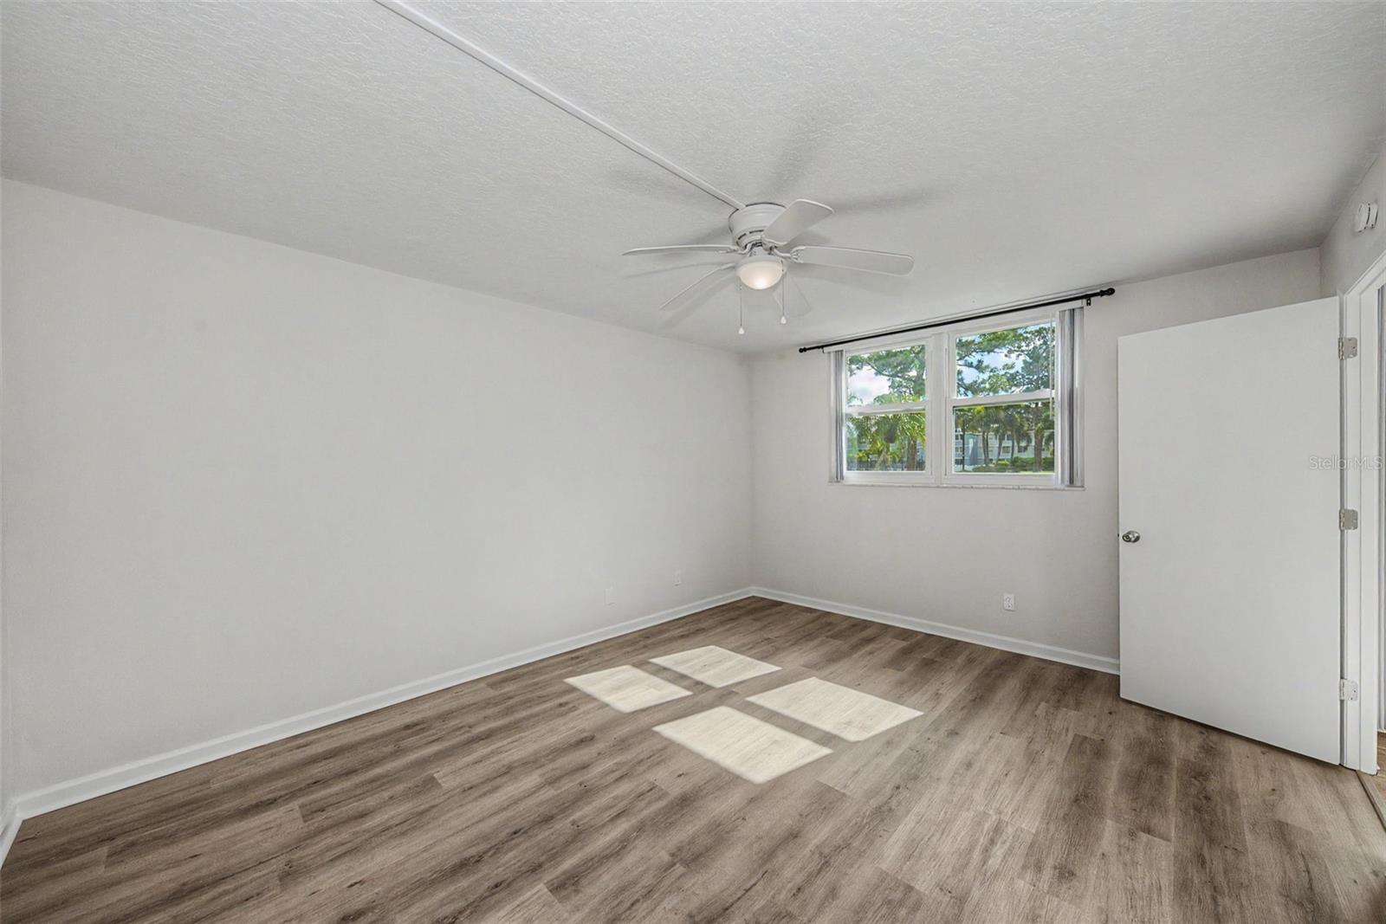
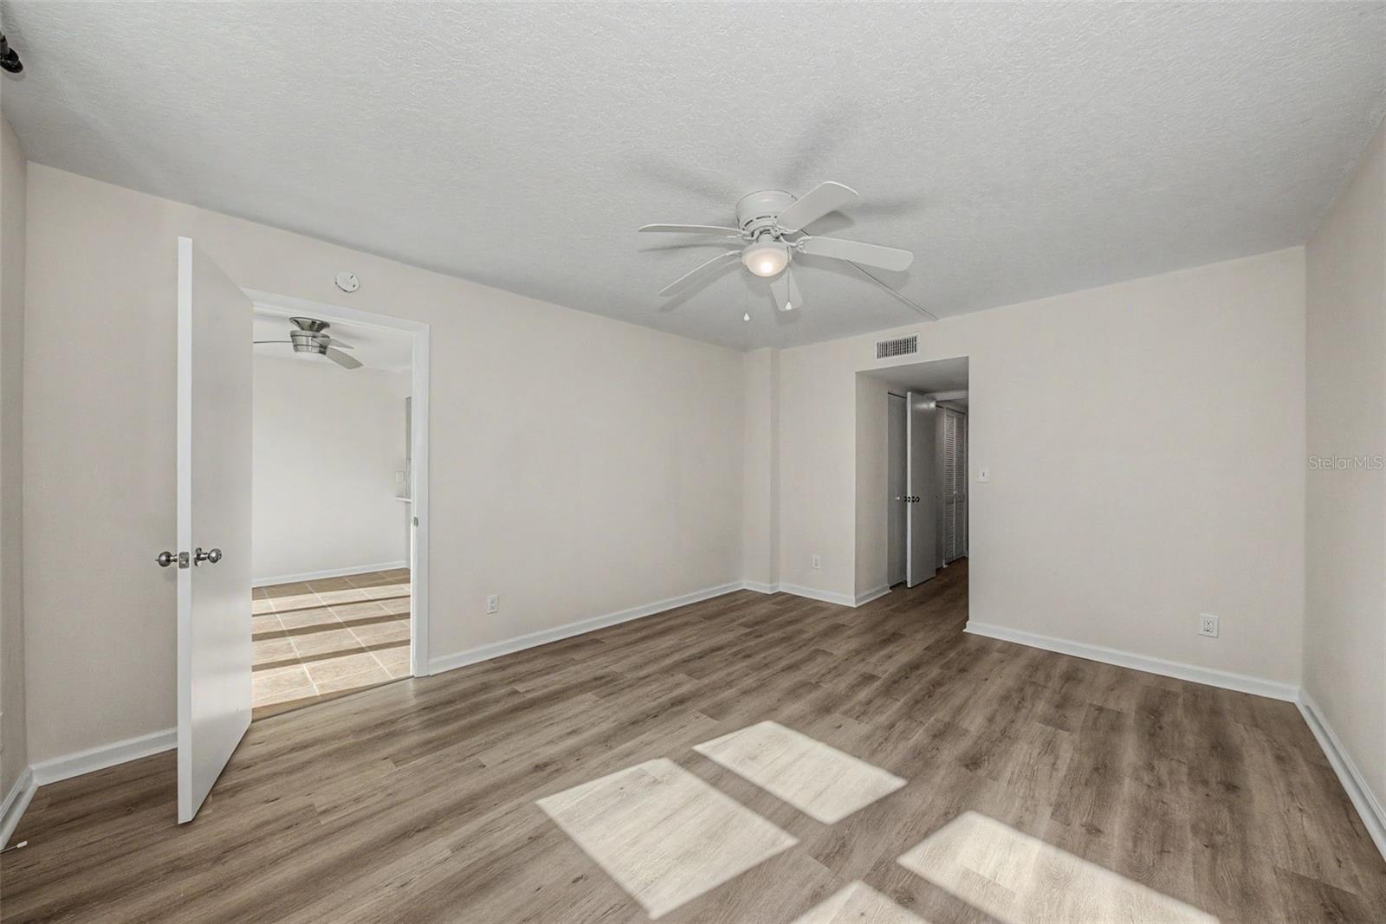
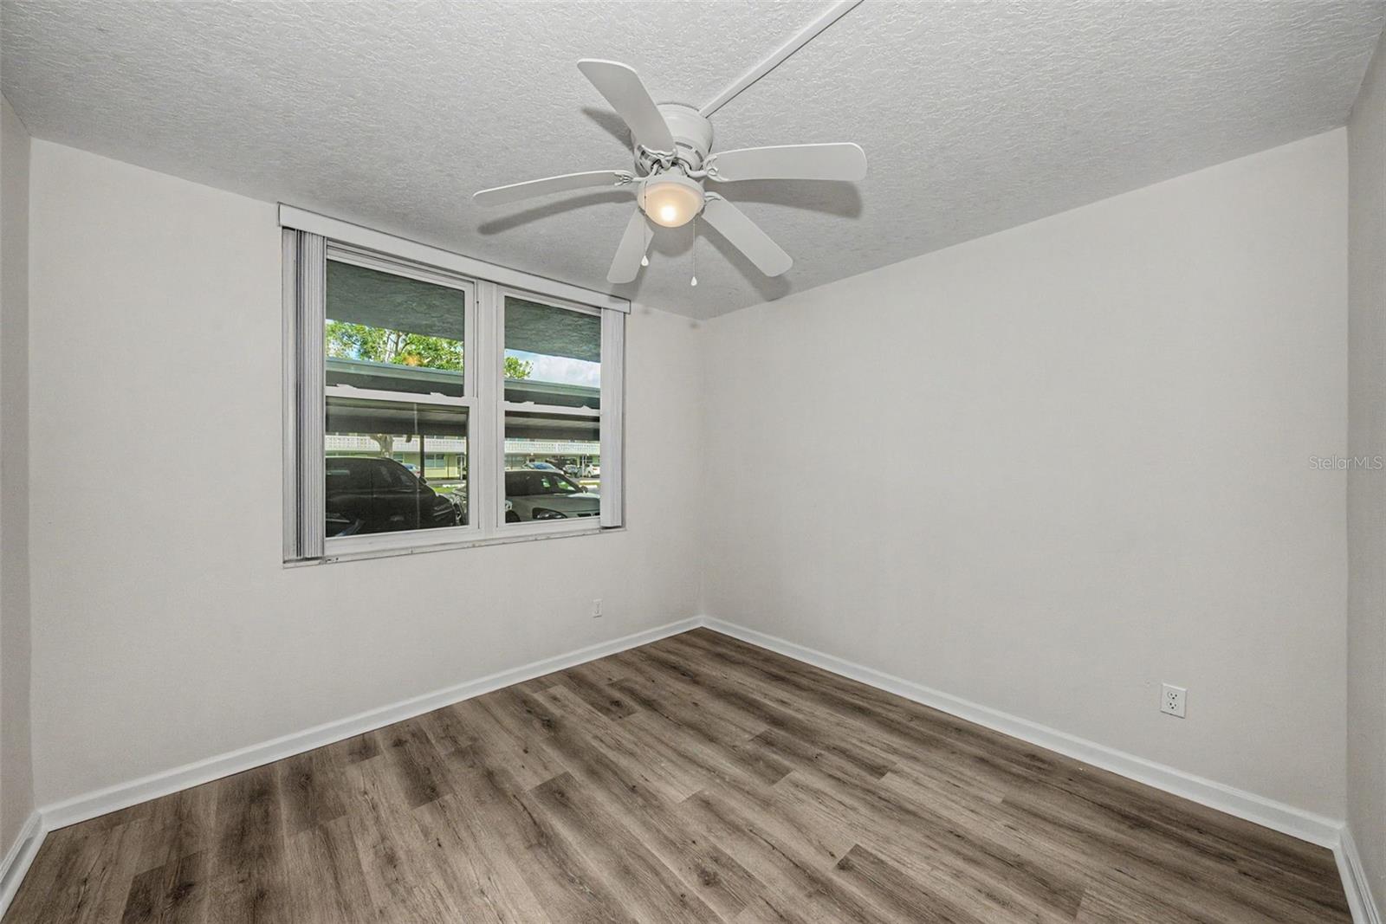
Empty bedroom with plank flooring, a white ceiling fan, and sunlight through the window.
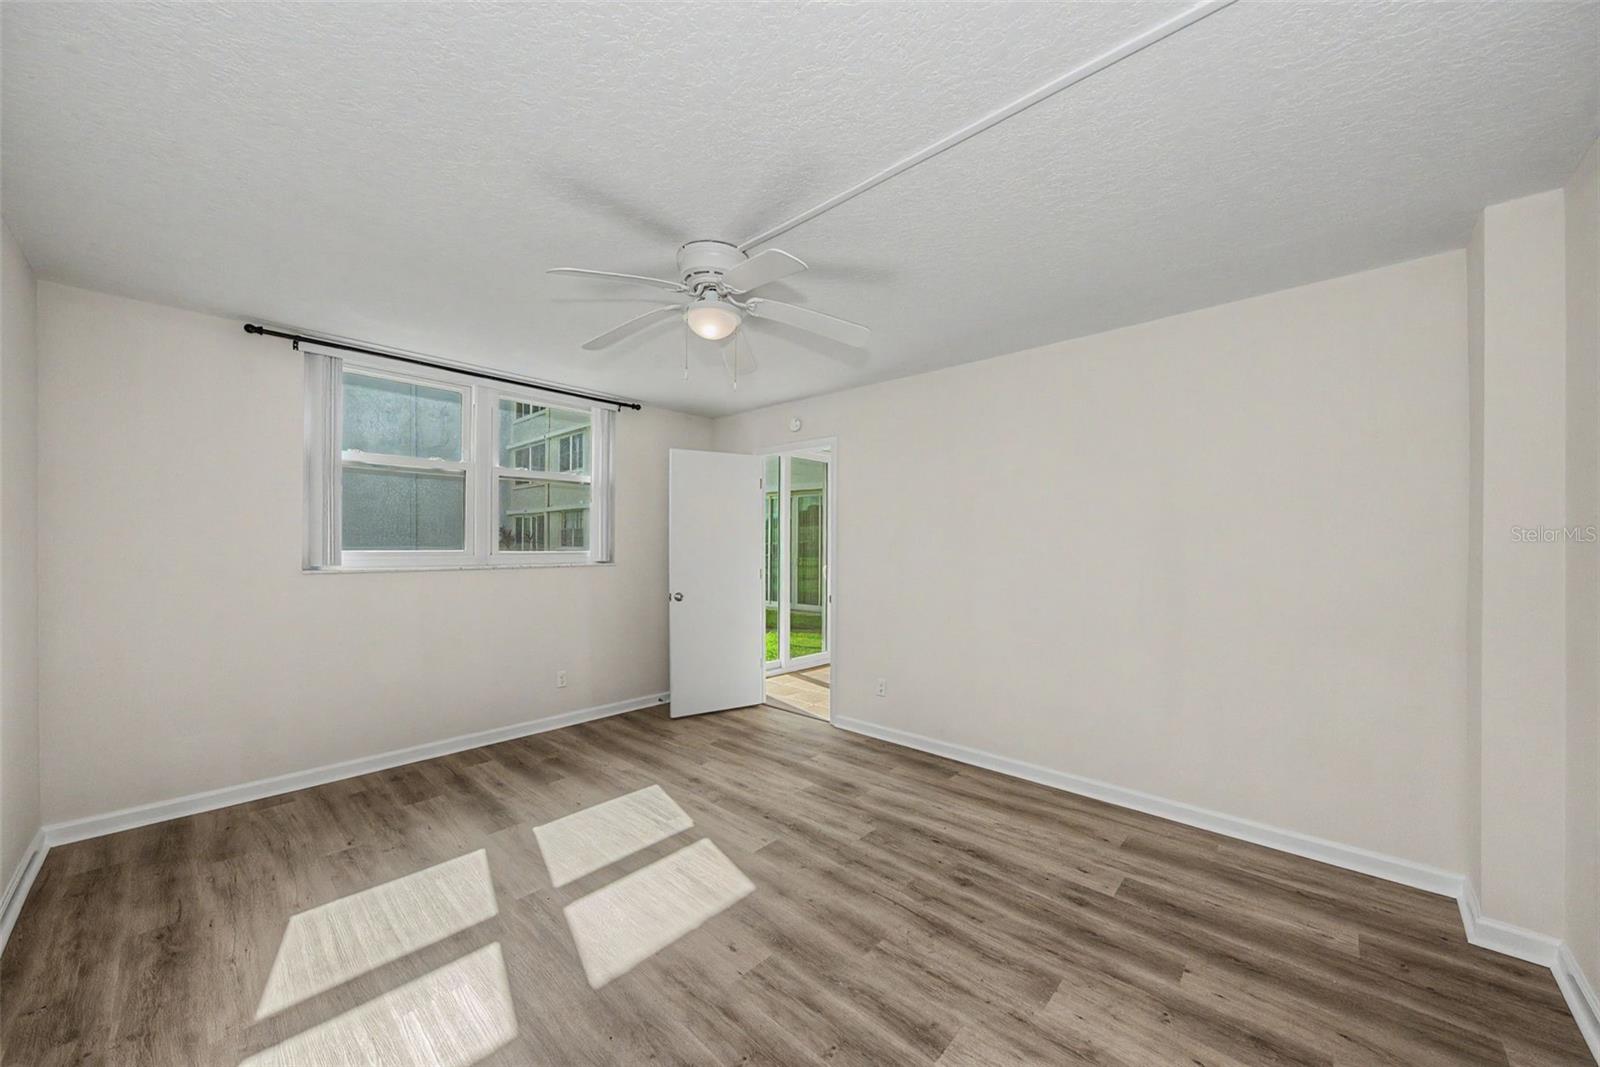
Empty room with wood-look flooring, a ceiling fan, and an open door to a glass-enclosed outdoor area.
Empty bedroom with wood-look flooring, a ceiling fan, and sunlight across the floor.
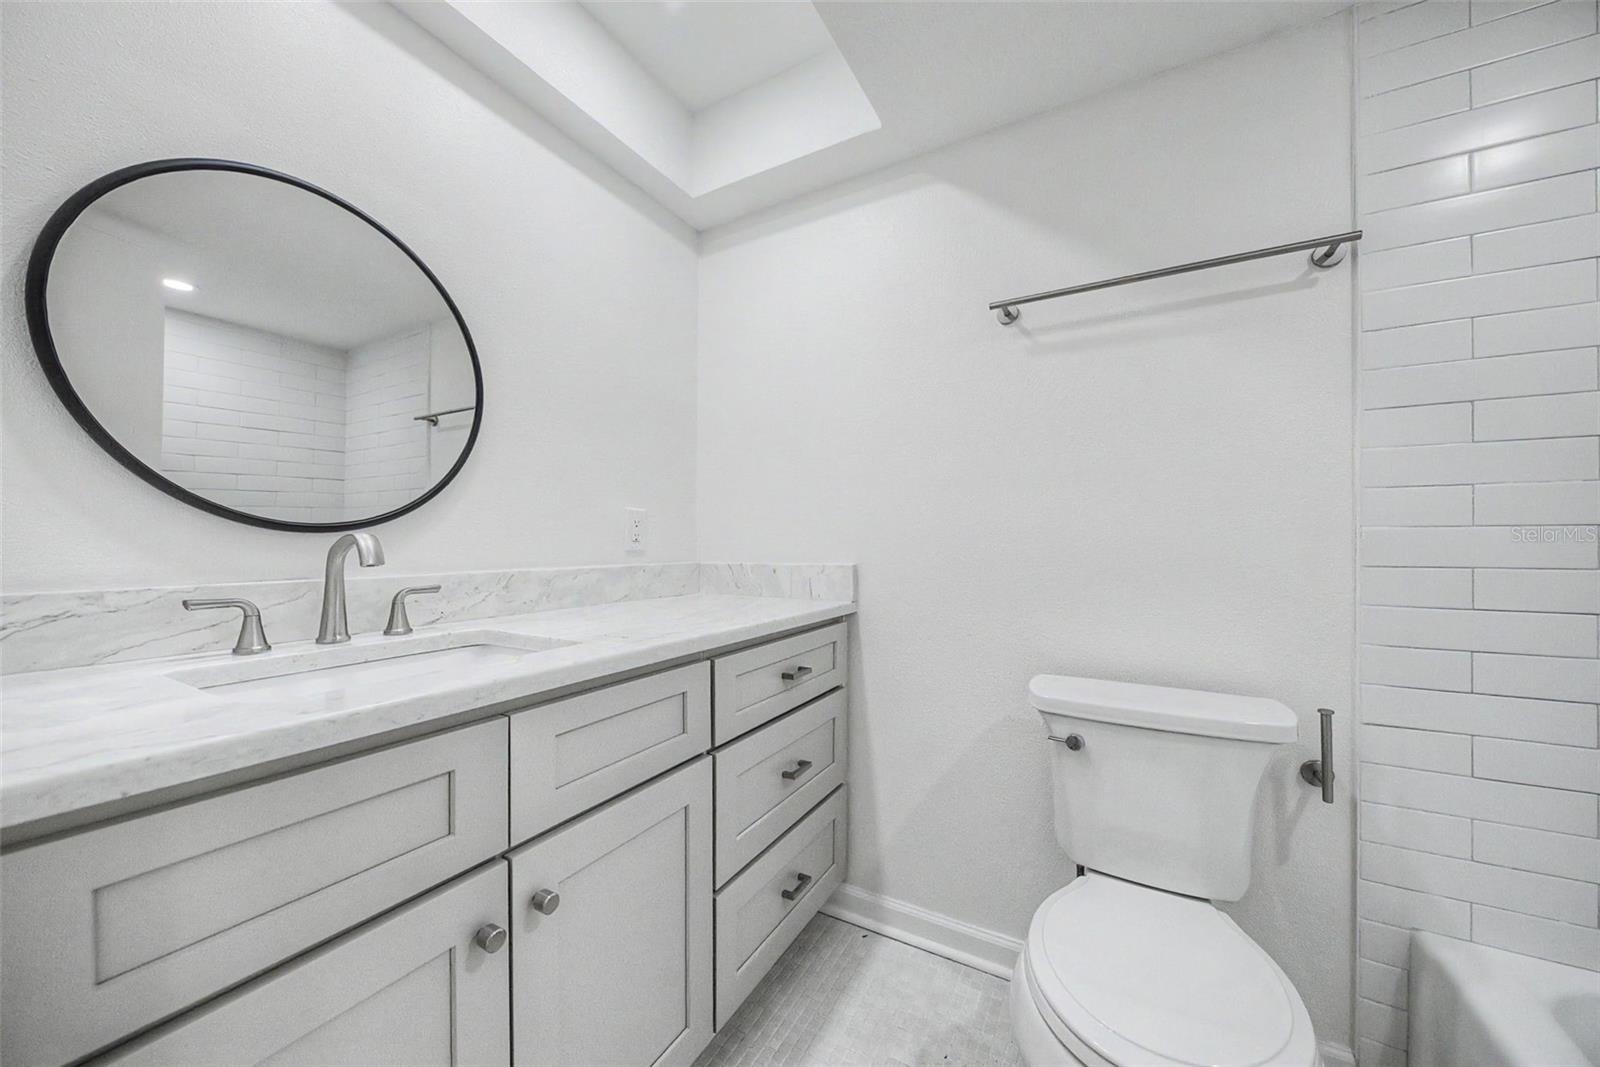
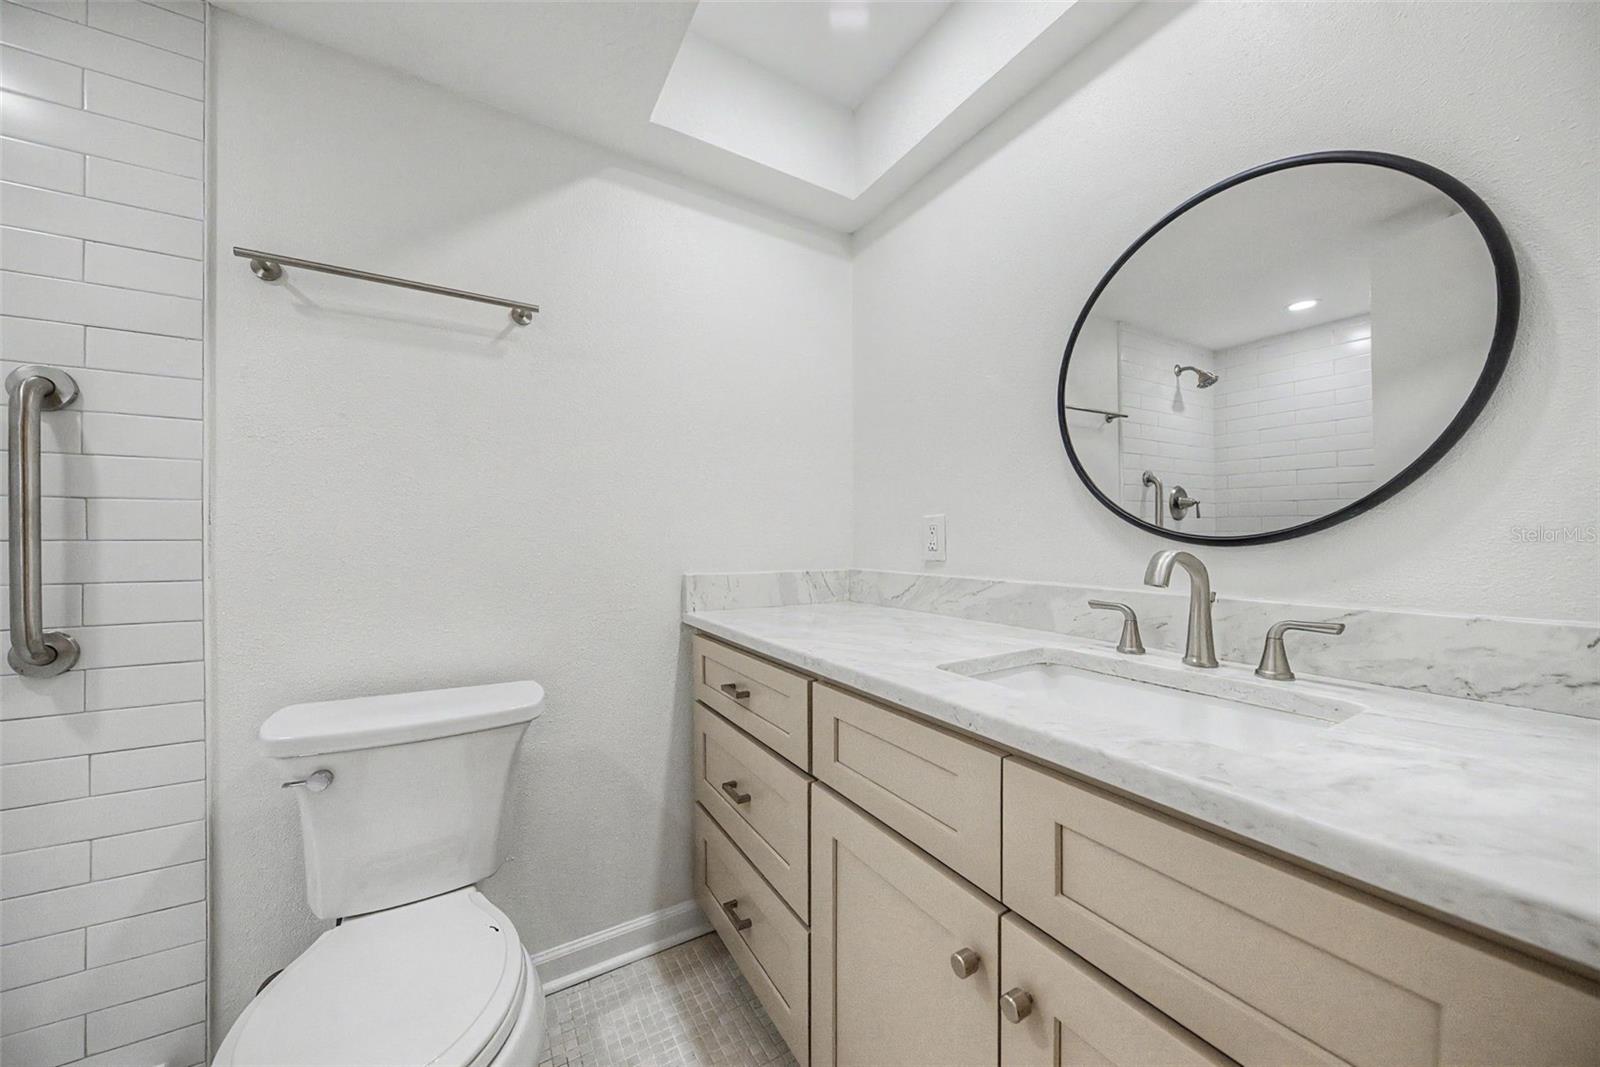
Bathroom with a marble-look vanity, oval mirror, toilet, and white subway tile.
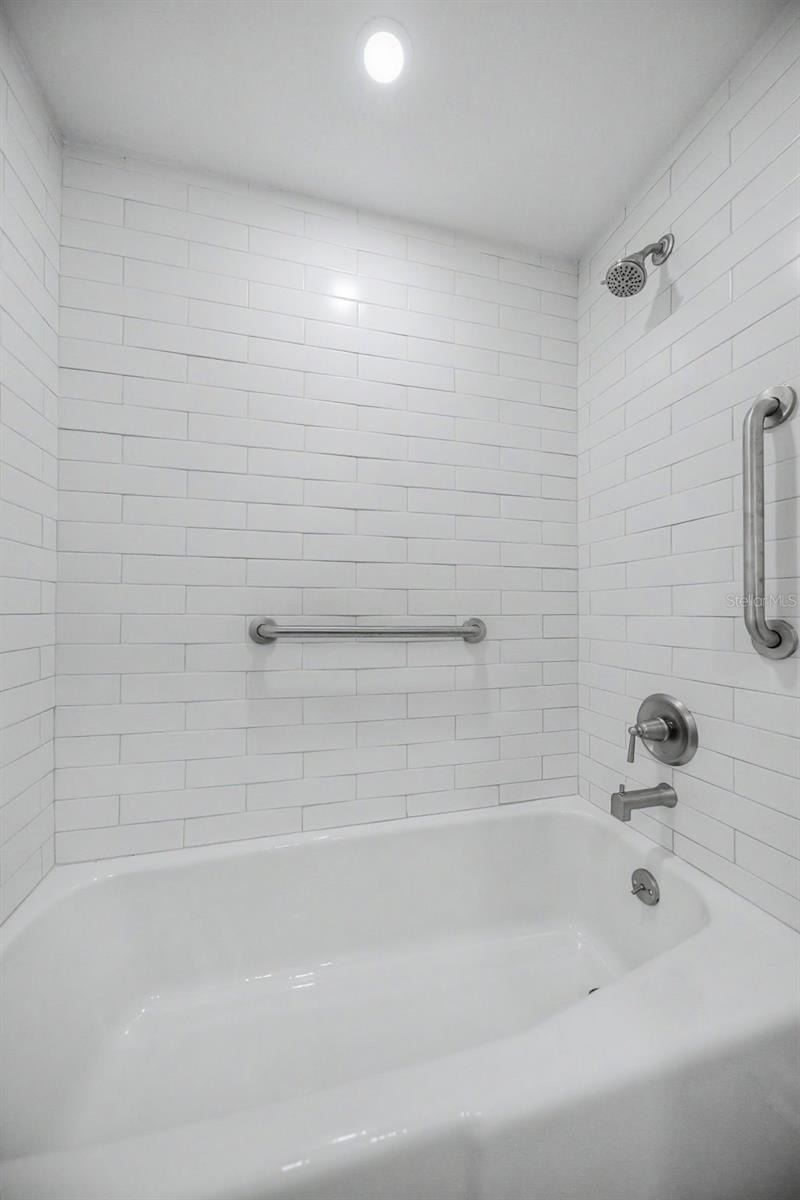
White bathtub and shower with subway tile and chrome grab bars.
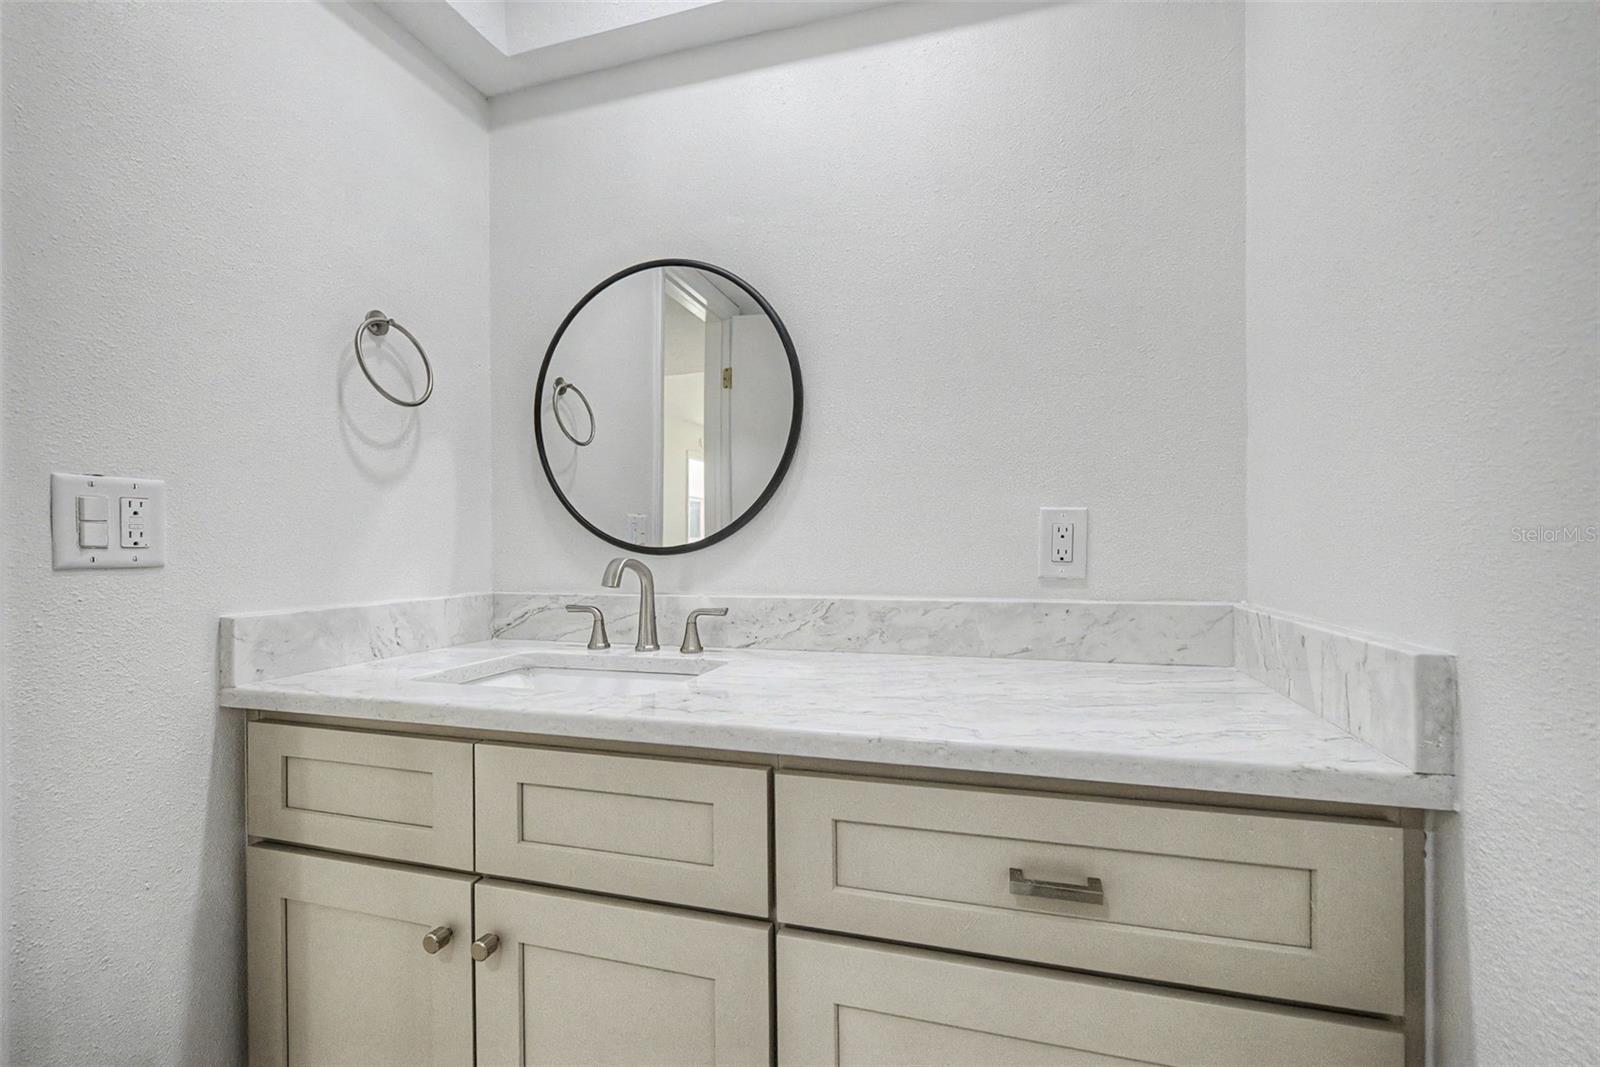
Bathroom vanity with marble-pattern counters, pale cabinets, and a round black-framed mirror.
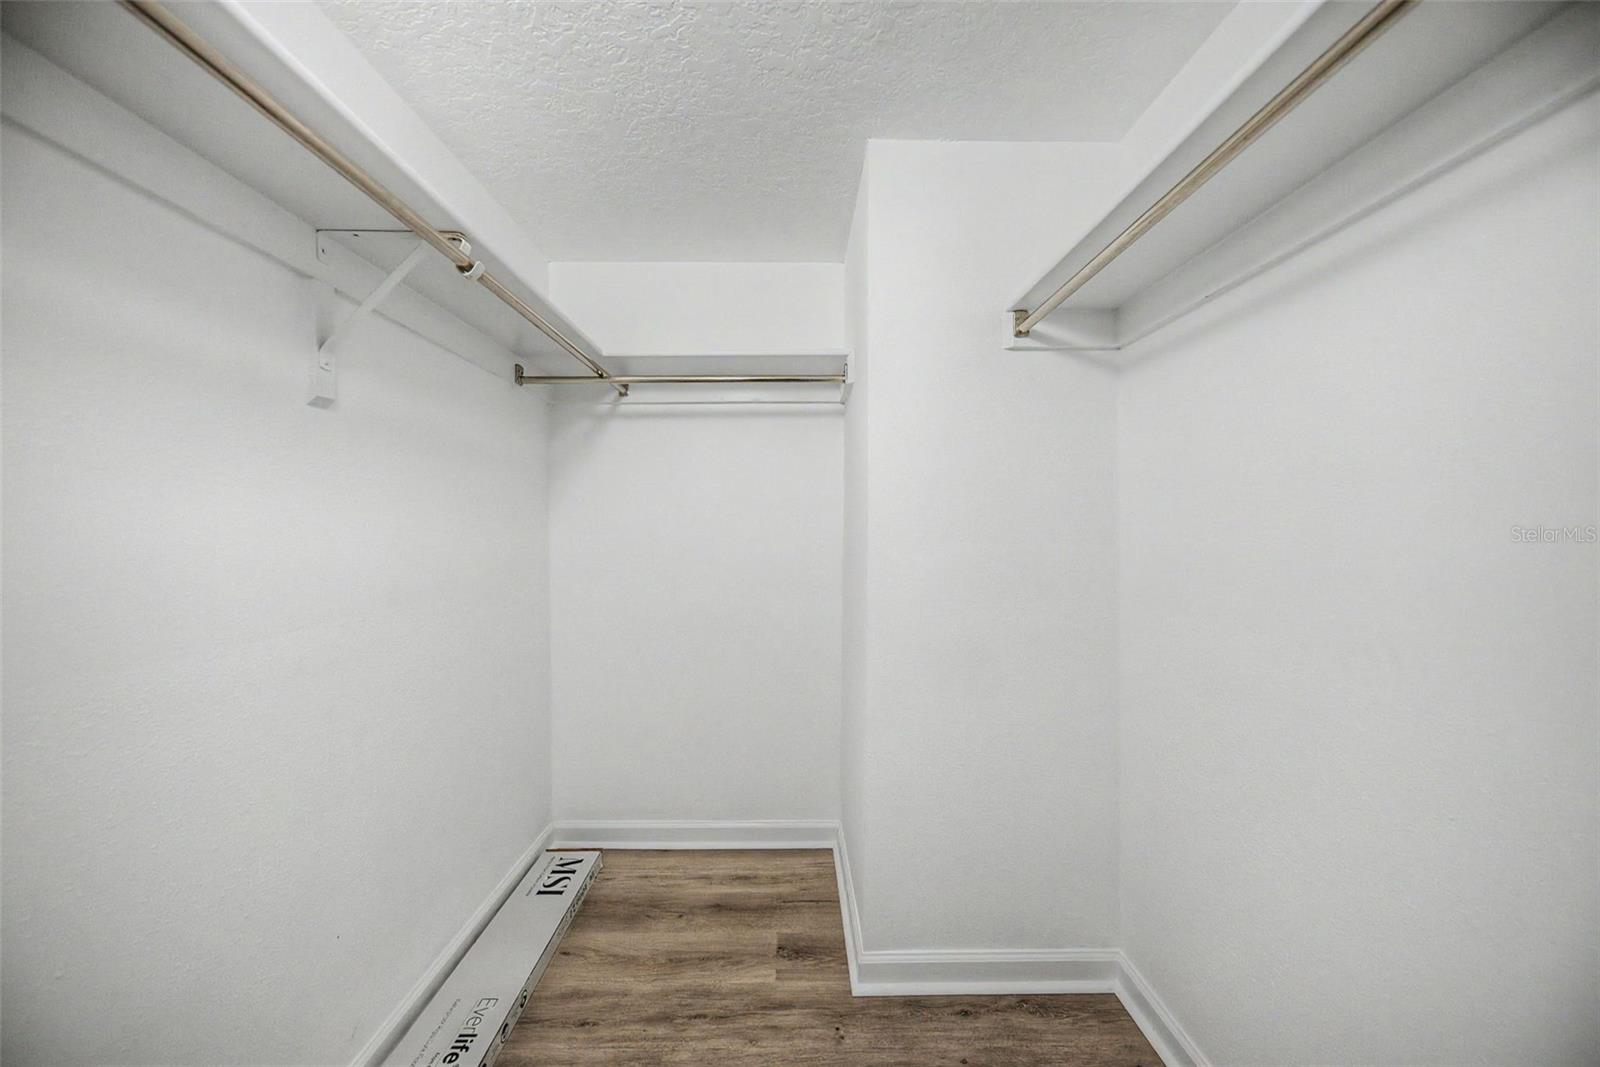
Empty walk-in closet with multiple hanging rods and brown wood-look flooring.
Empty room with wood-look flooring, a ceiling fan, and a window with vertical blinds.
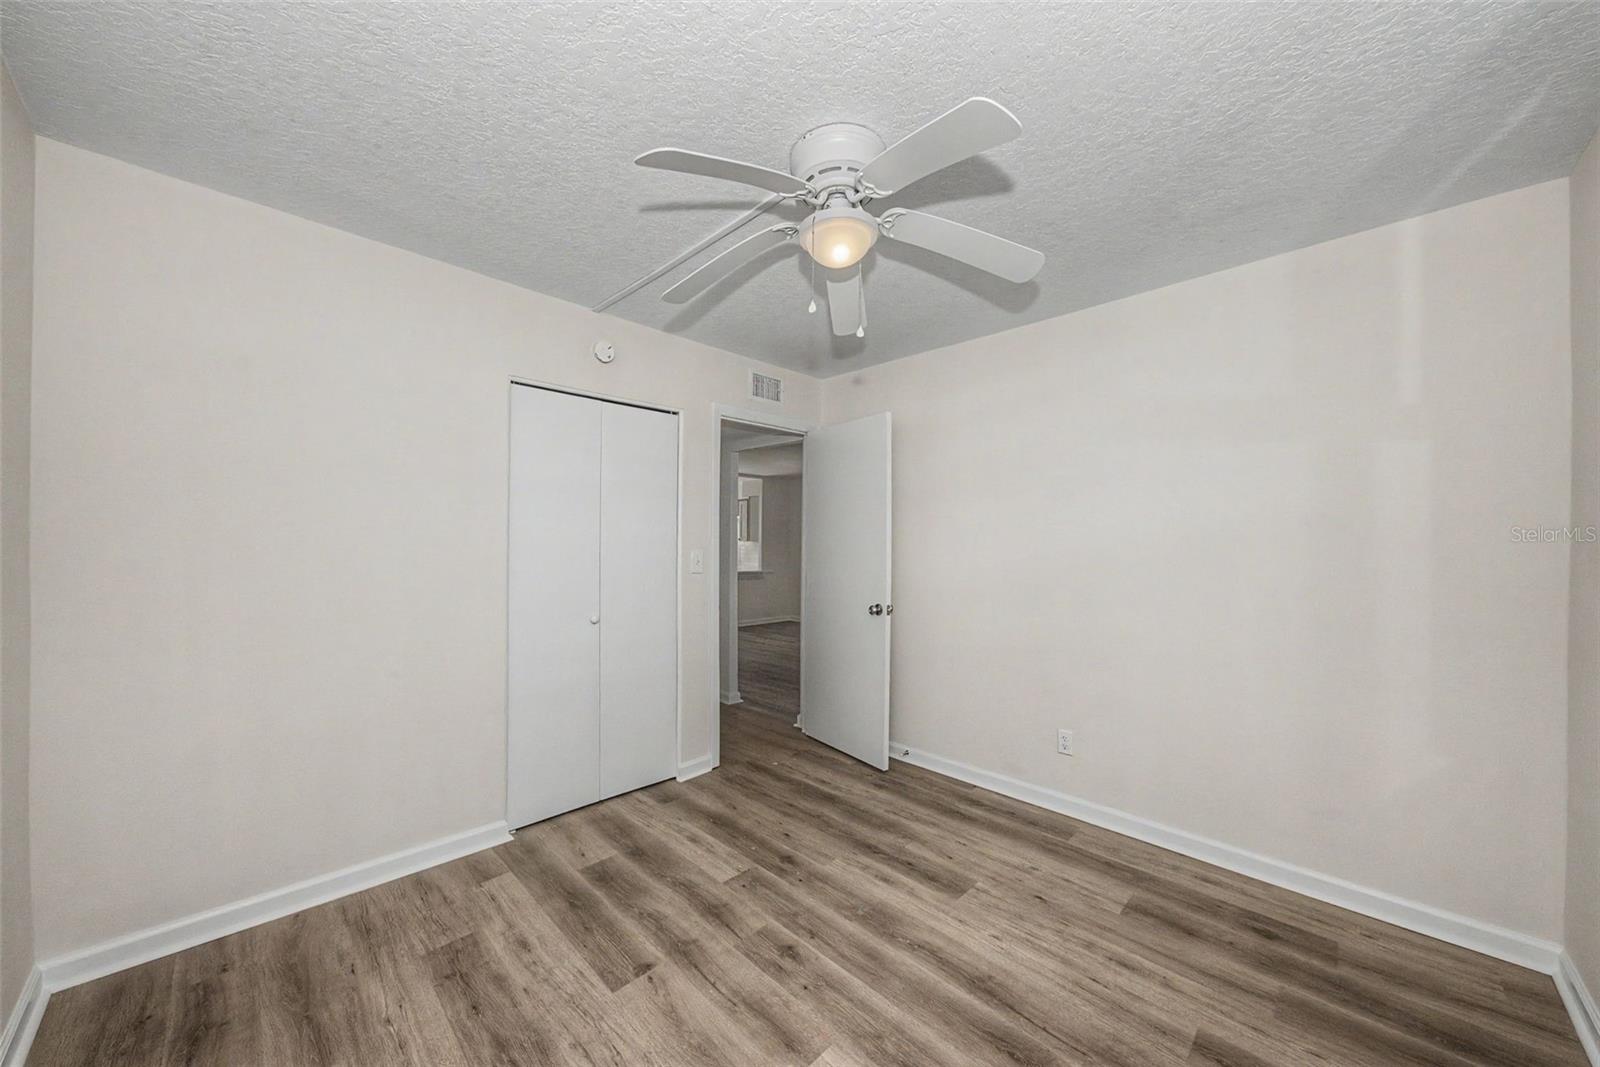
Vacant bedroom with plank flooring, a ceiling fan, and a sliding-door closet.
Bathroom with a long marble-look vanity, round black-framed mirror, and white subway-tile shower.
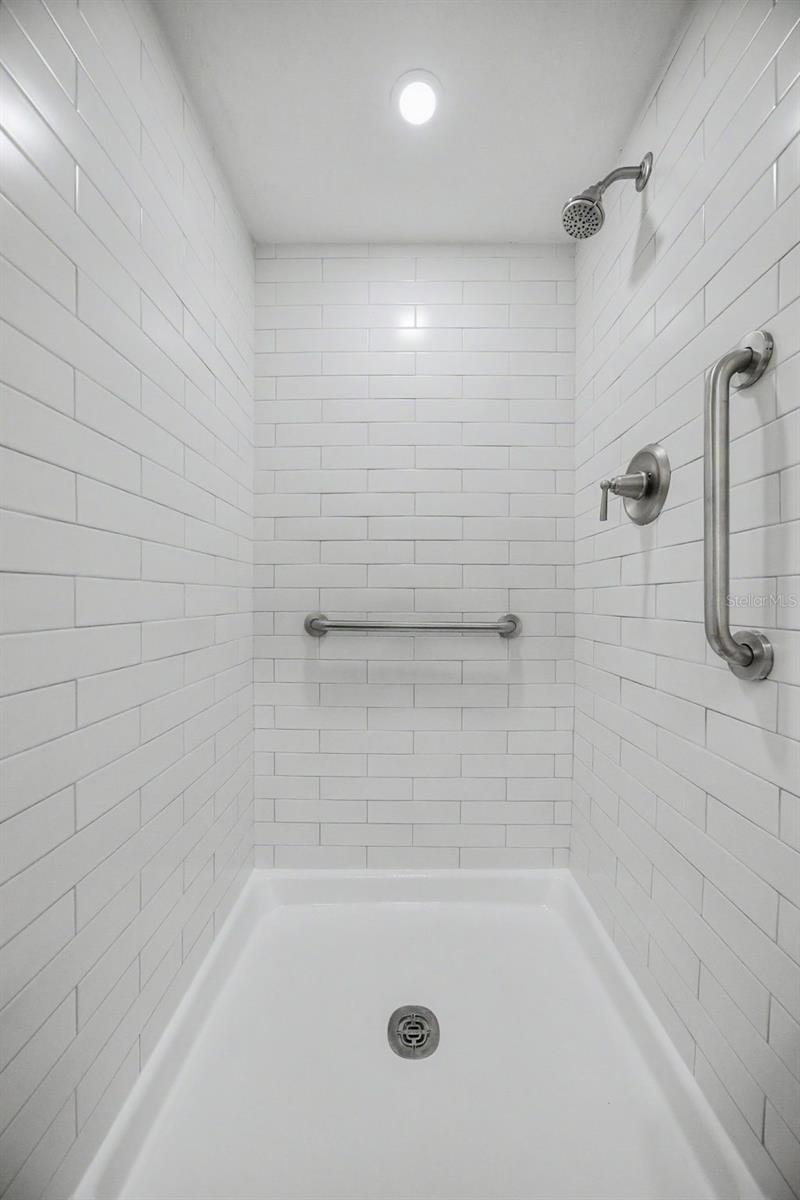
White subway-tile shower with stainless-steel grab bars and a white shower base.
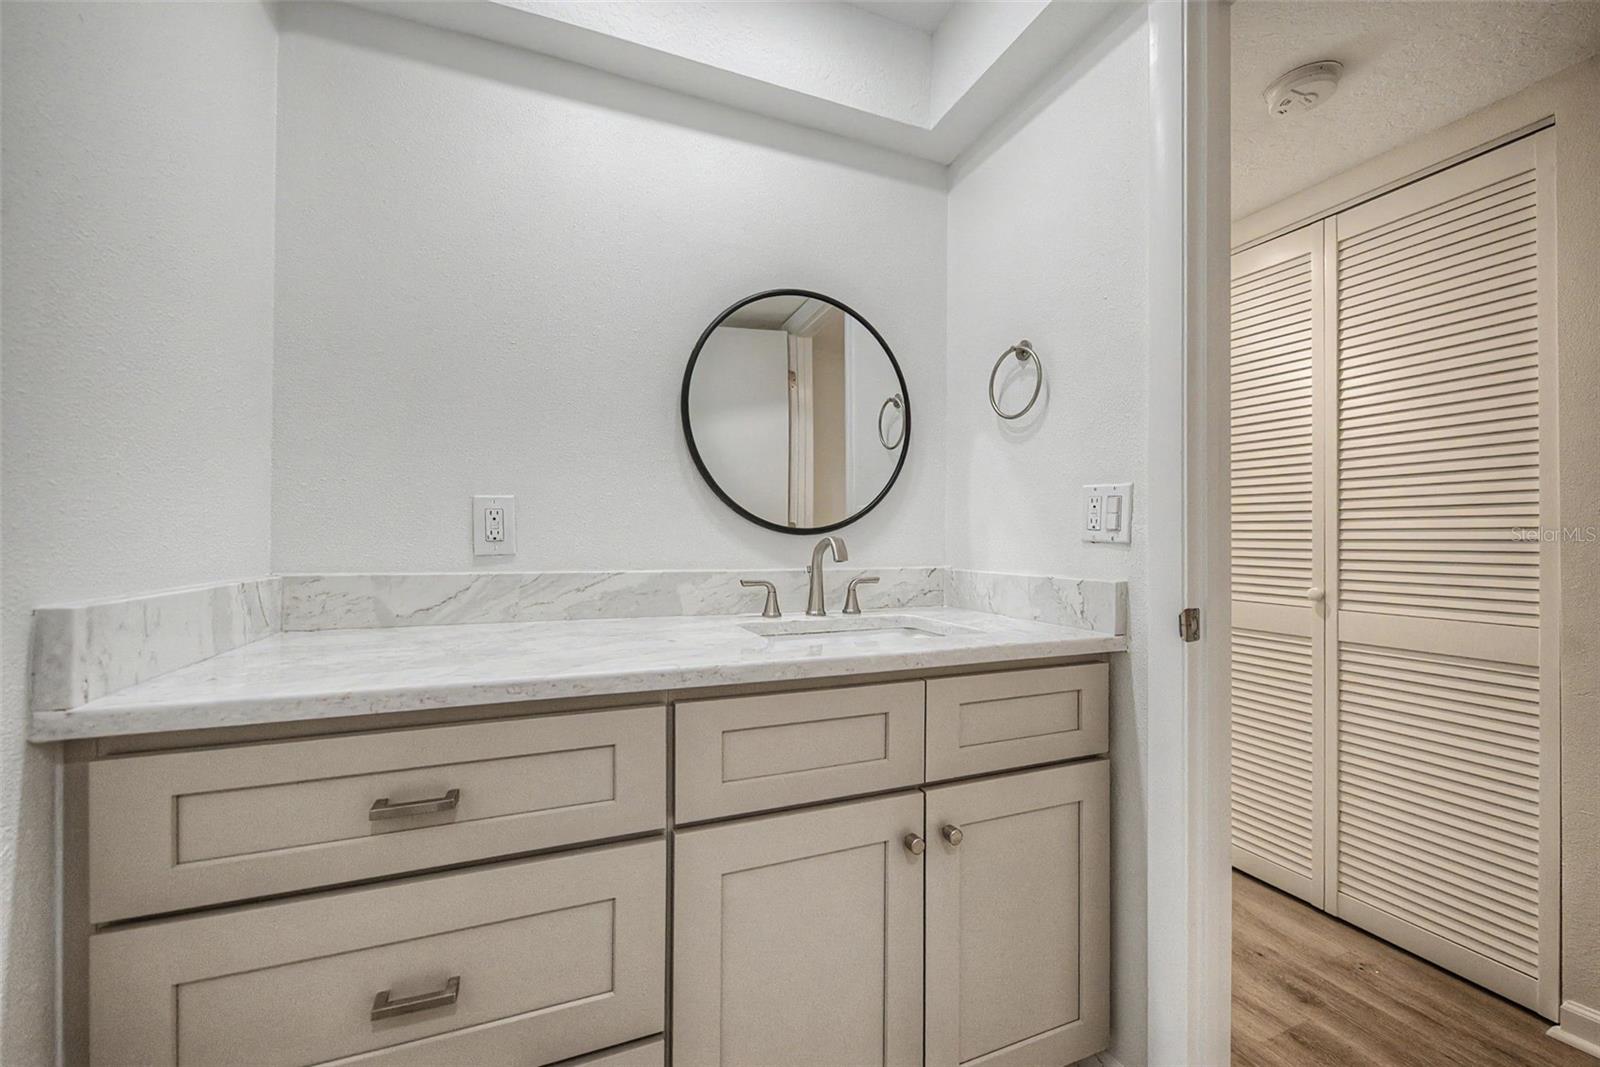
Bathroom vanity with marble-look counters, pale cabinetry, a round mirror, and louvered closet doors.
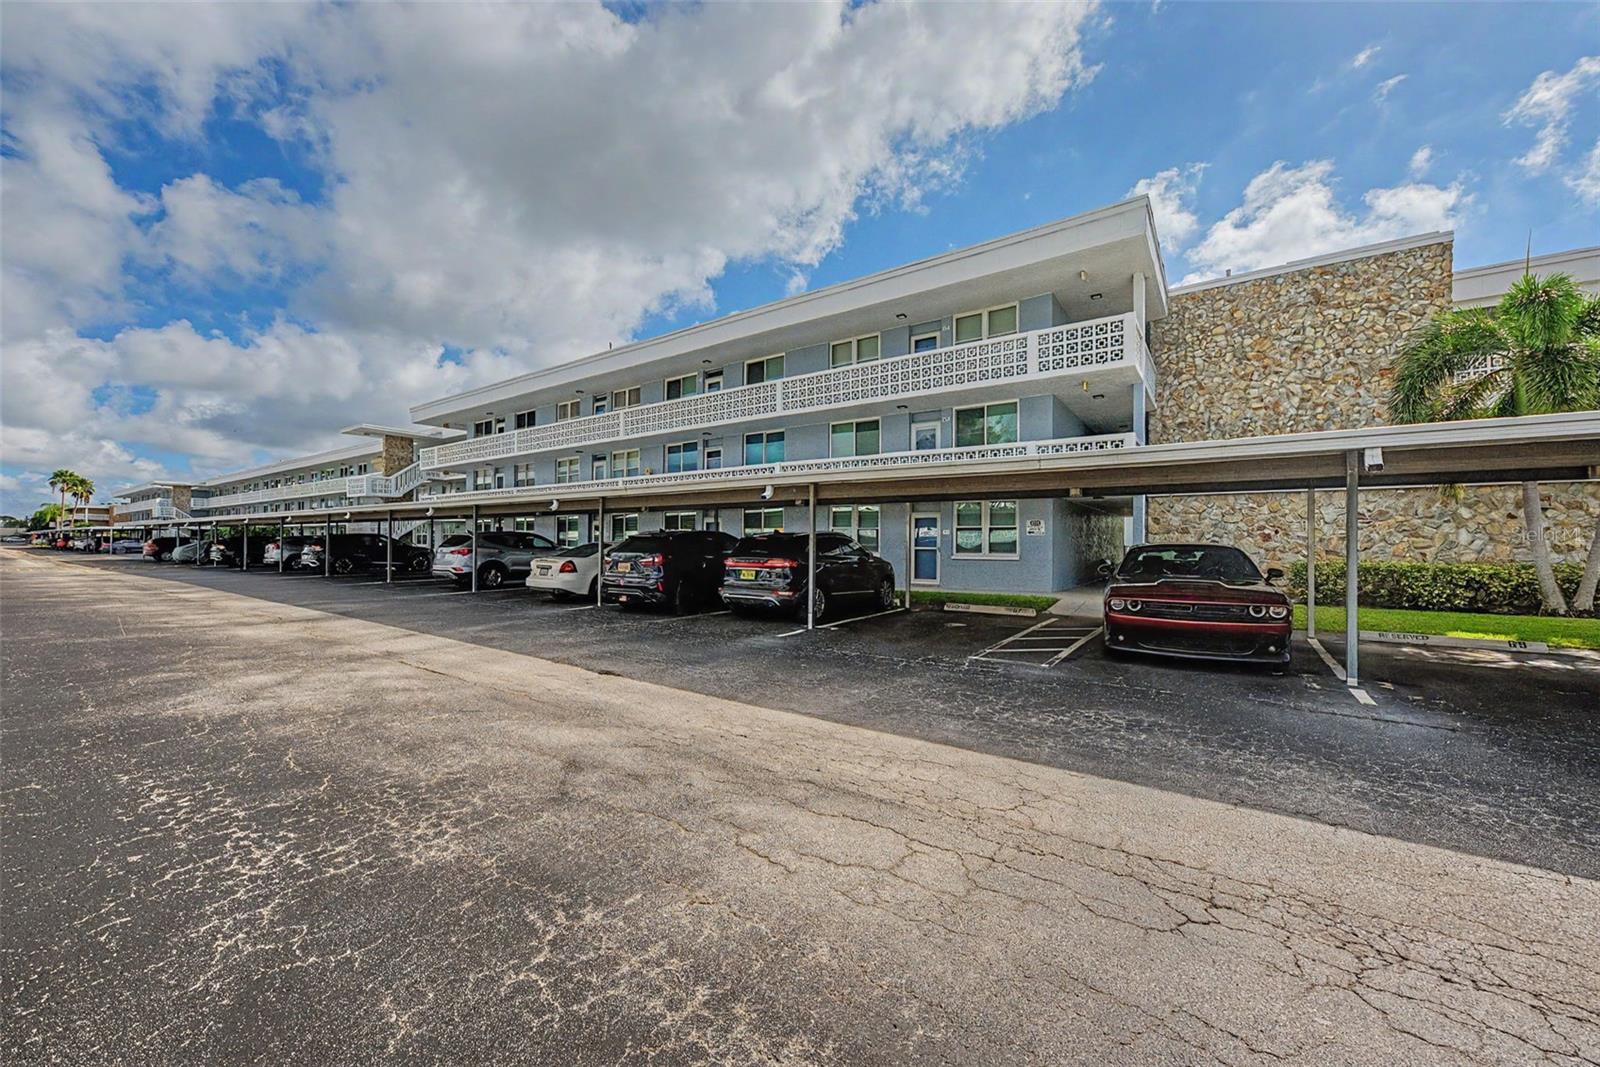
Three-story condominium exterior with patterned balconies, stone cladding, and covered parking.
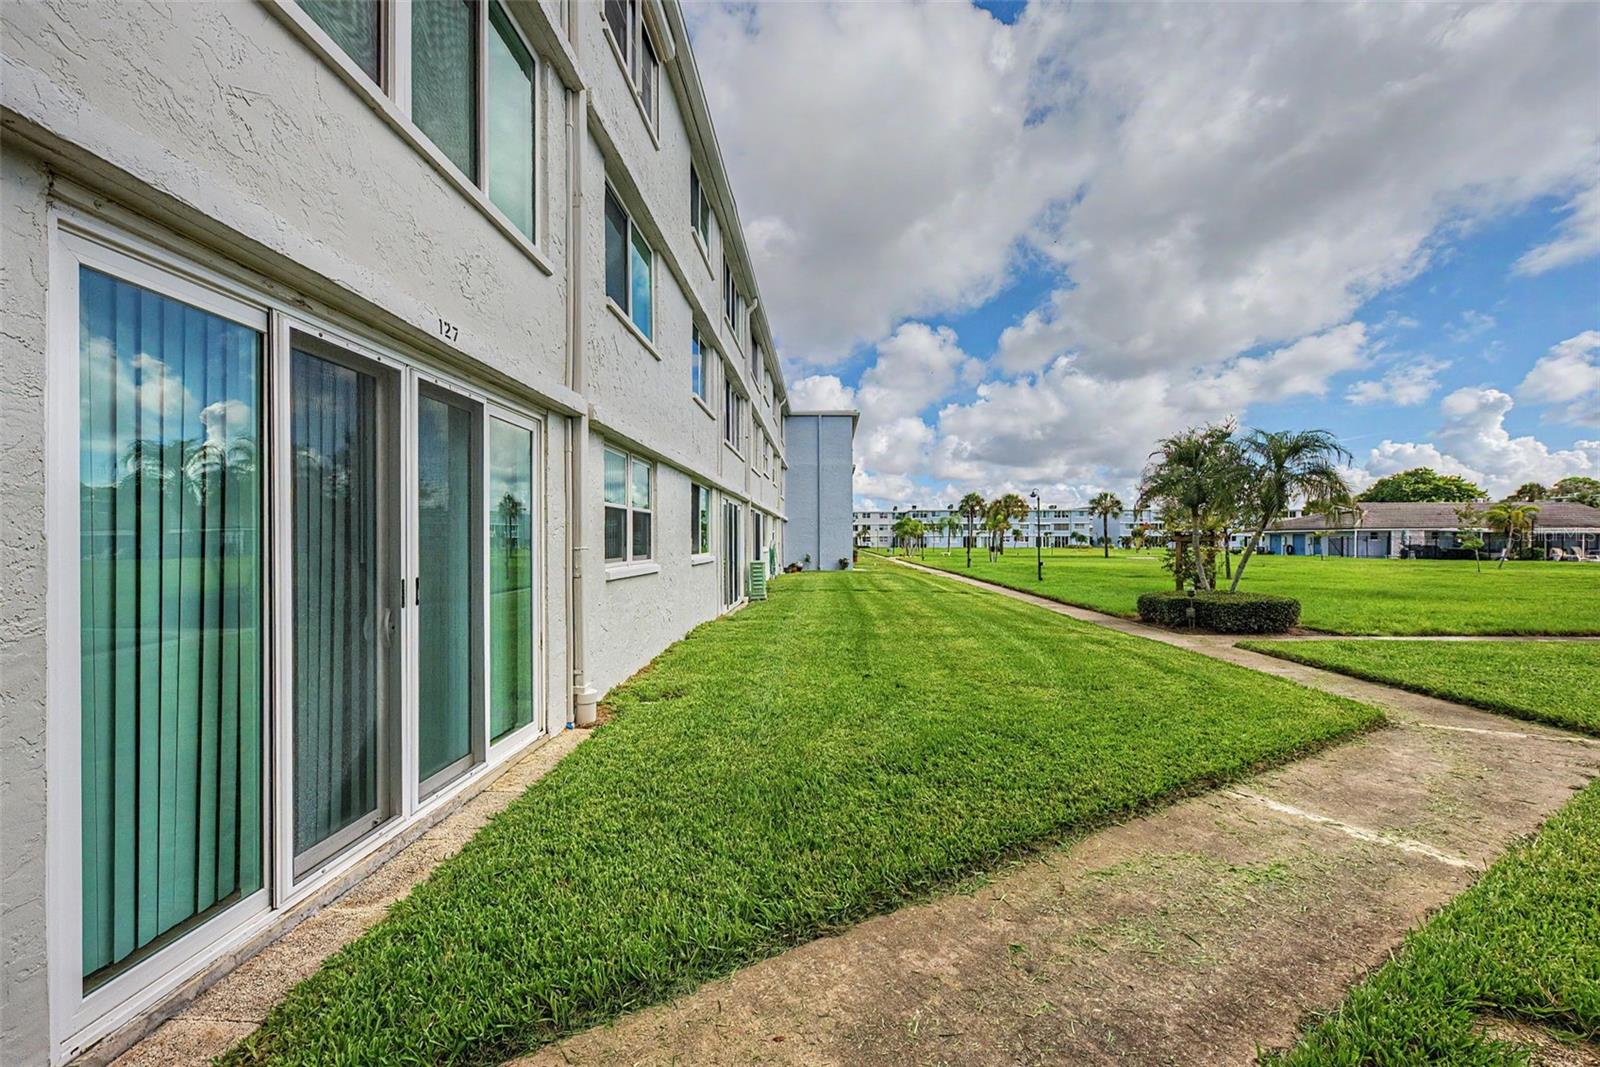
Condominium exterior with unit 127’s sliding glass doors beside a broad lawn and palm-lined walkway.
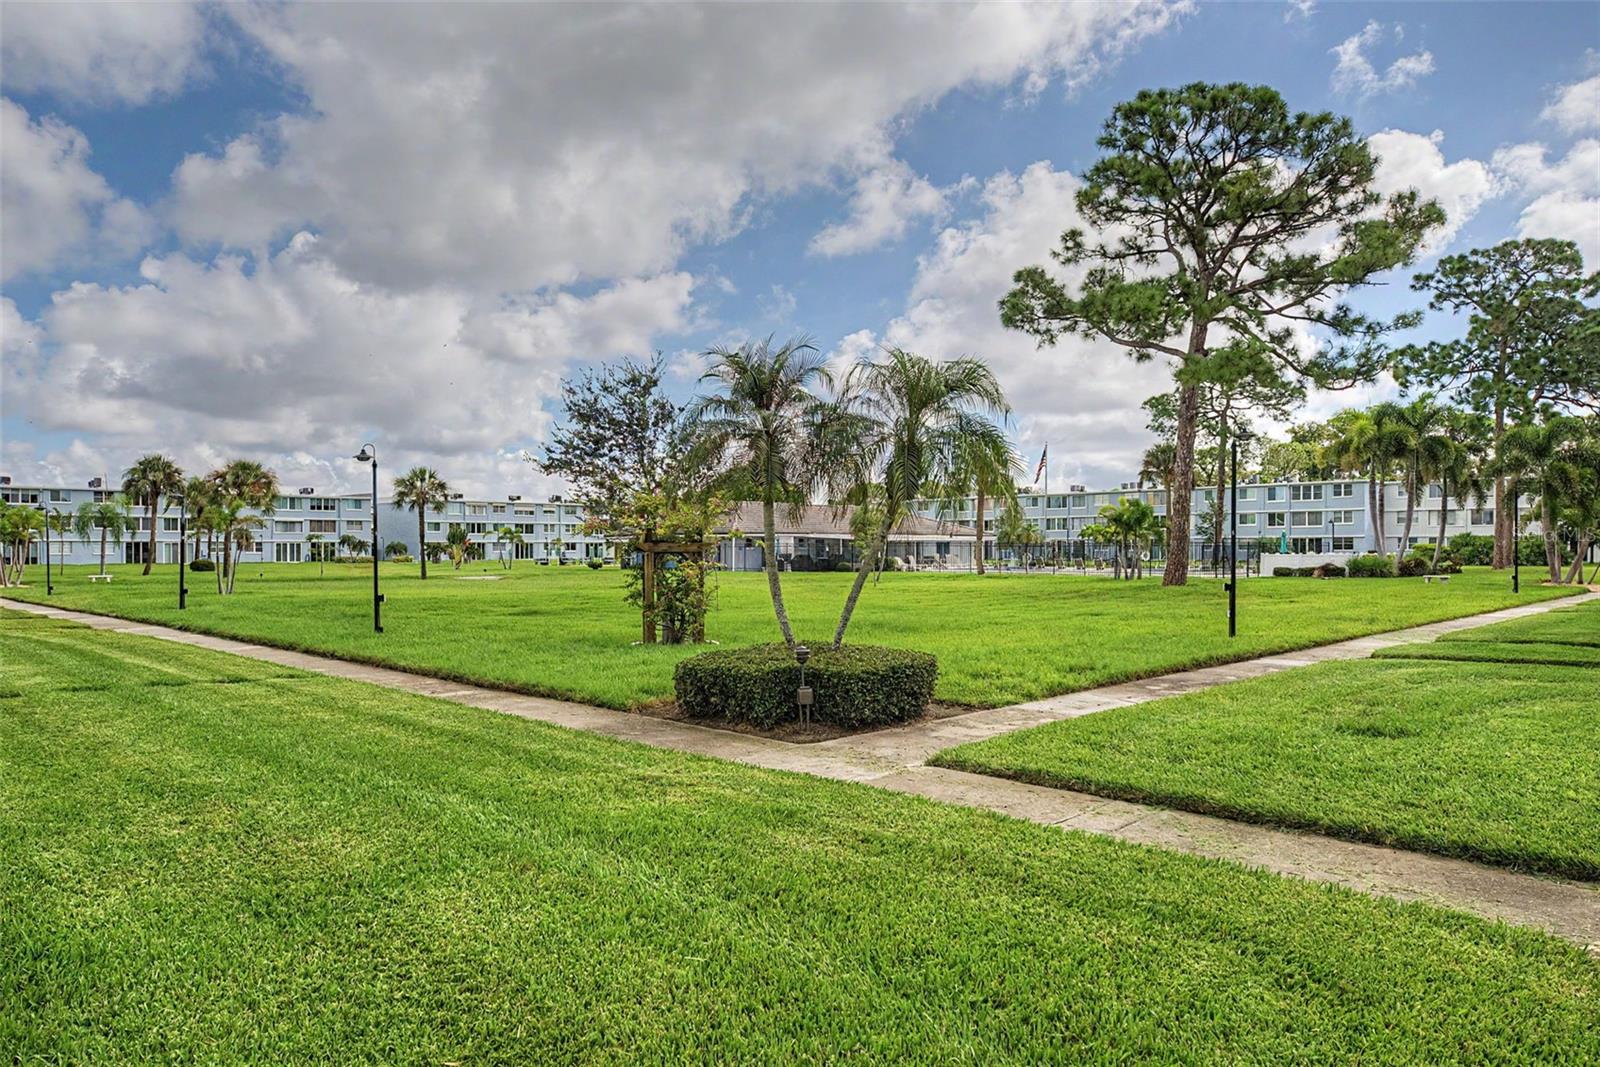
Condominium community behind a broad lawn, with intersecting sidewalks, palms, and a tall pine tree.
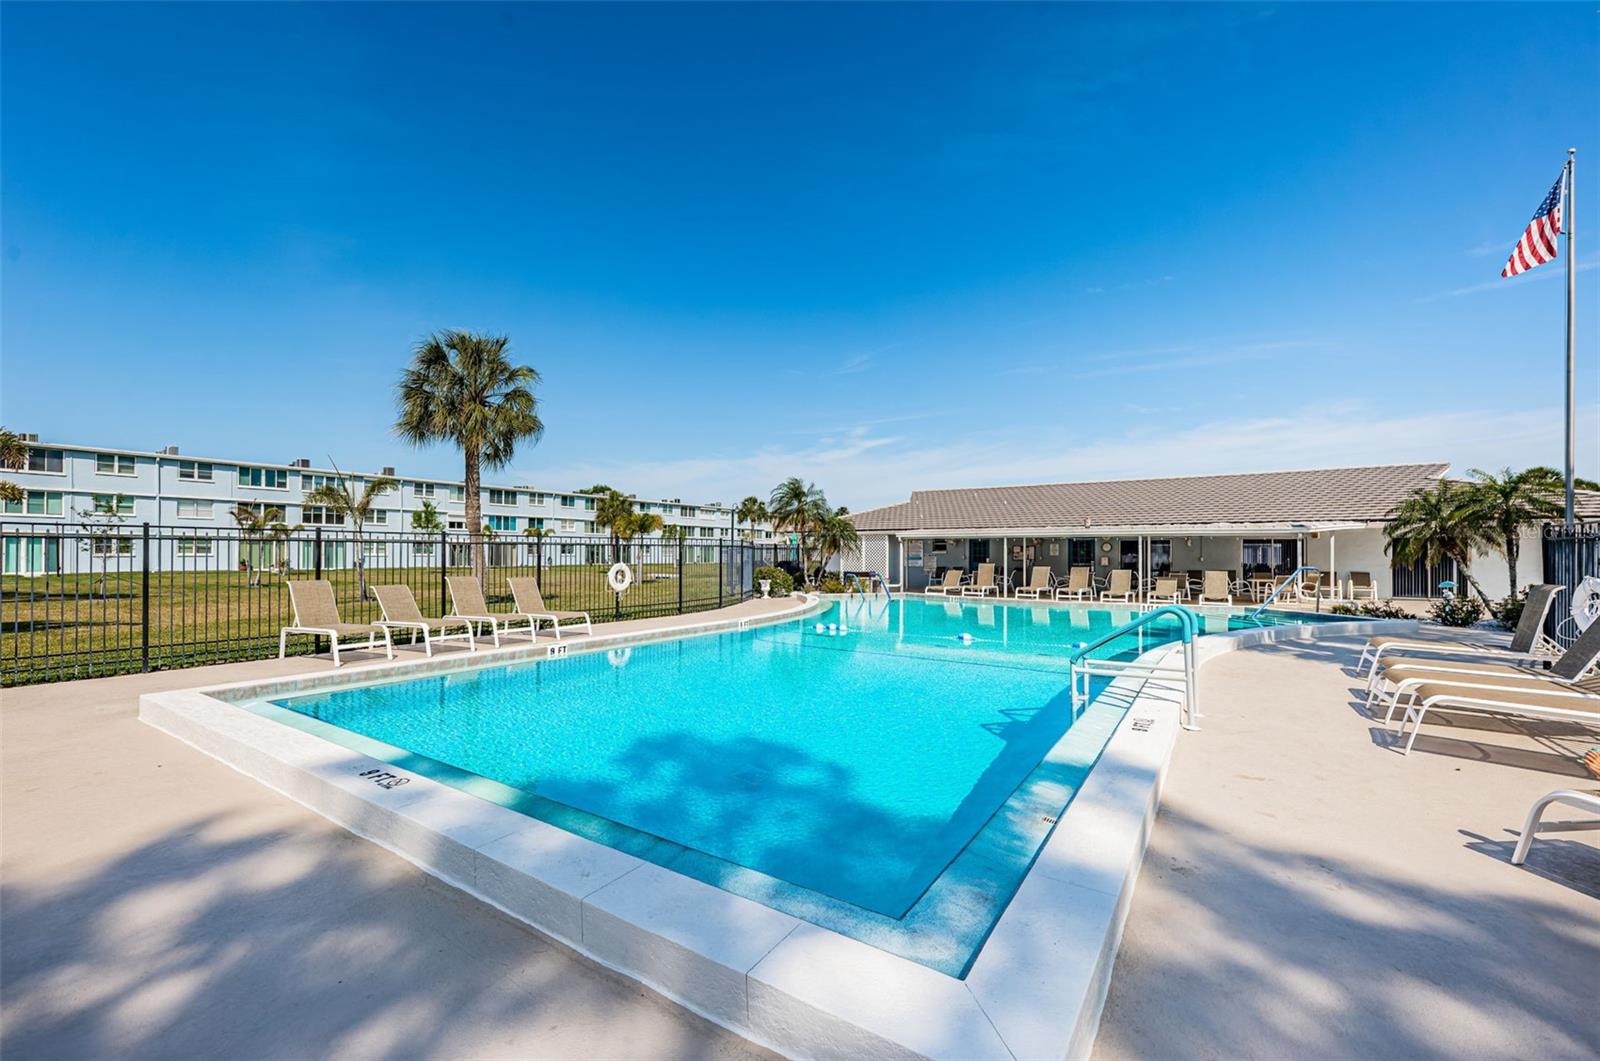
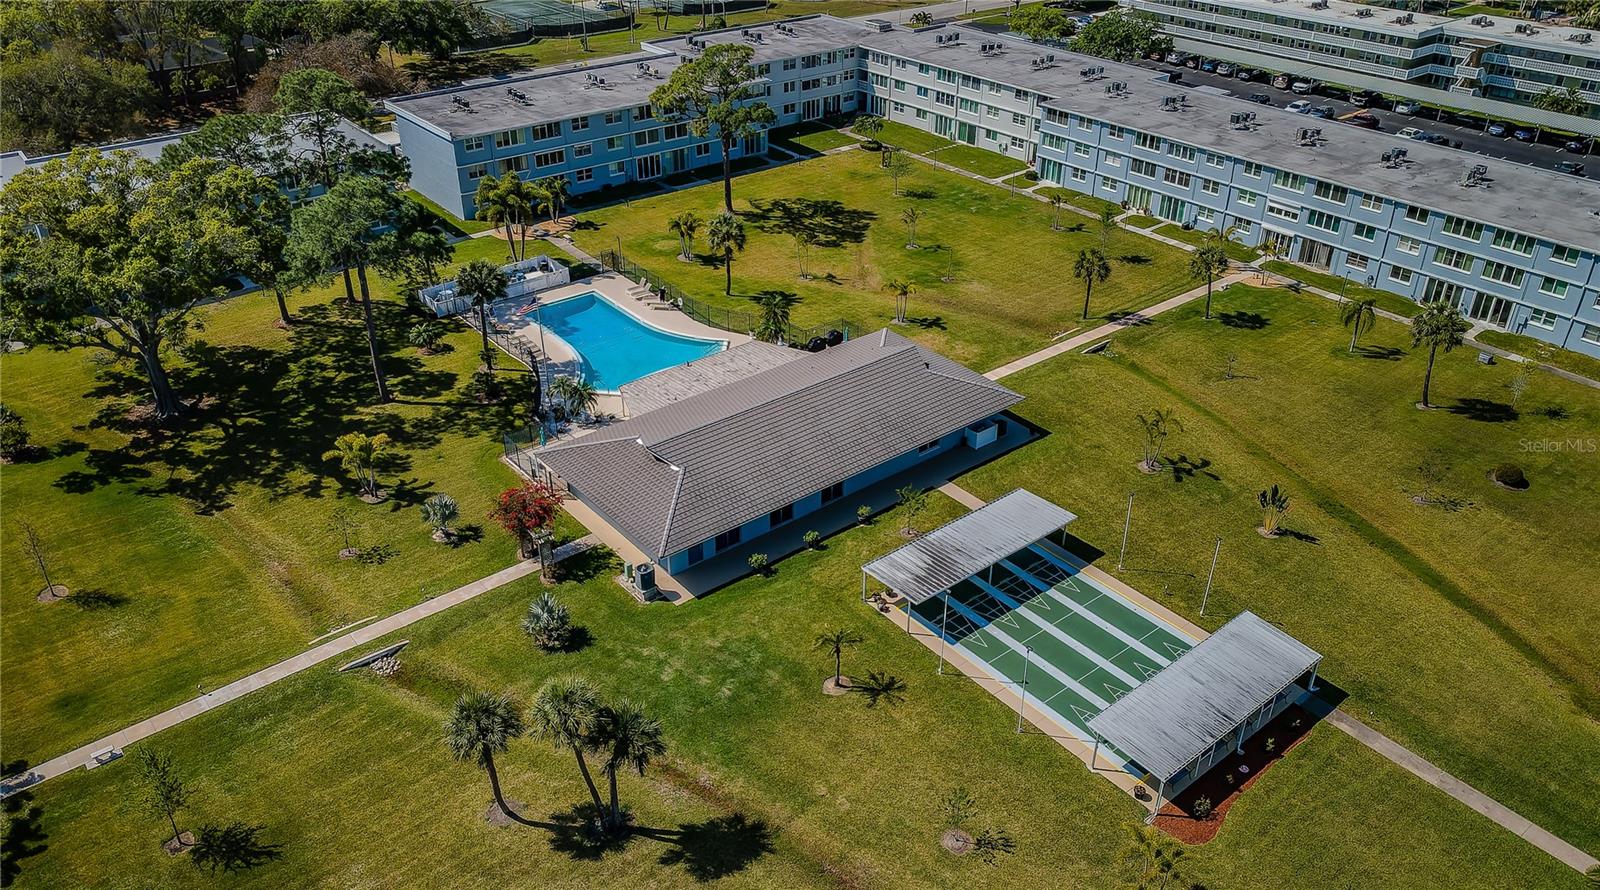
Community swimming pool with a fenced deck, lounge chairs, palms, and a clubhouse.
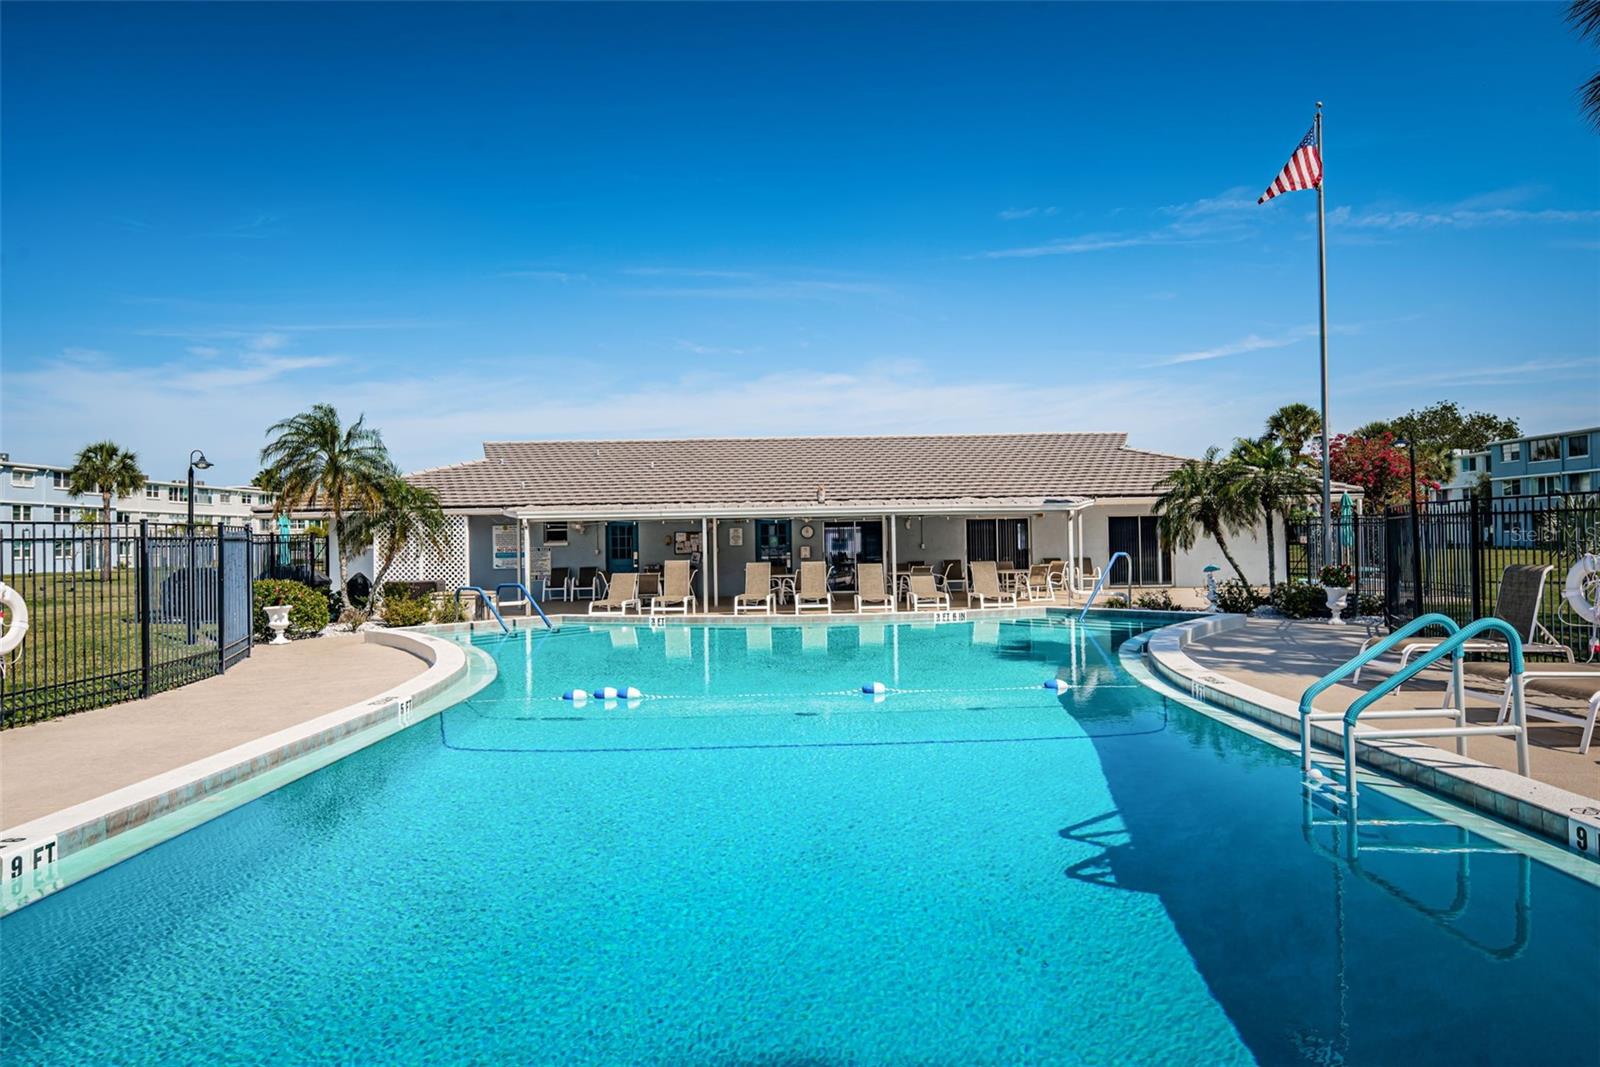
Community swimming pool with lounge chairs, covered patio, palm trees, and an American flag.
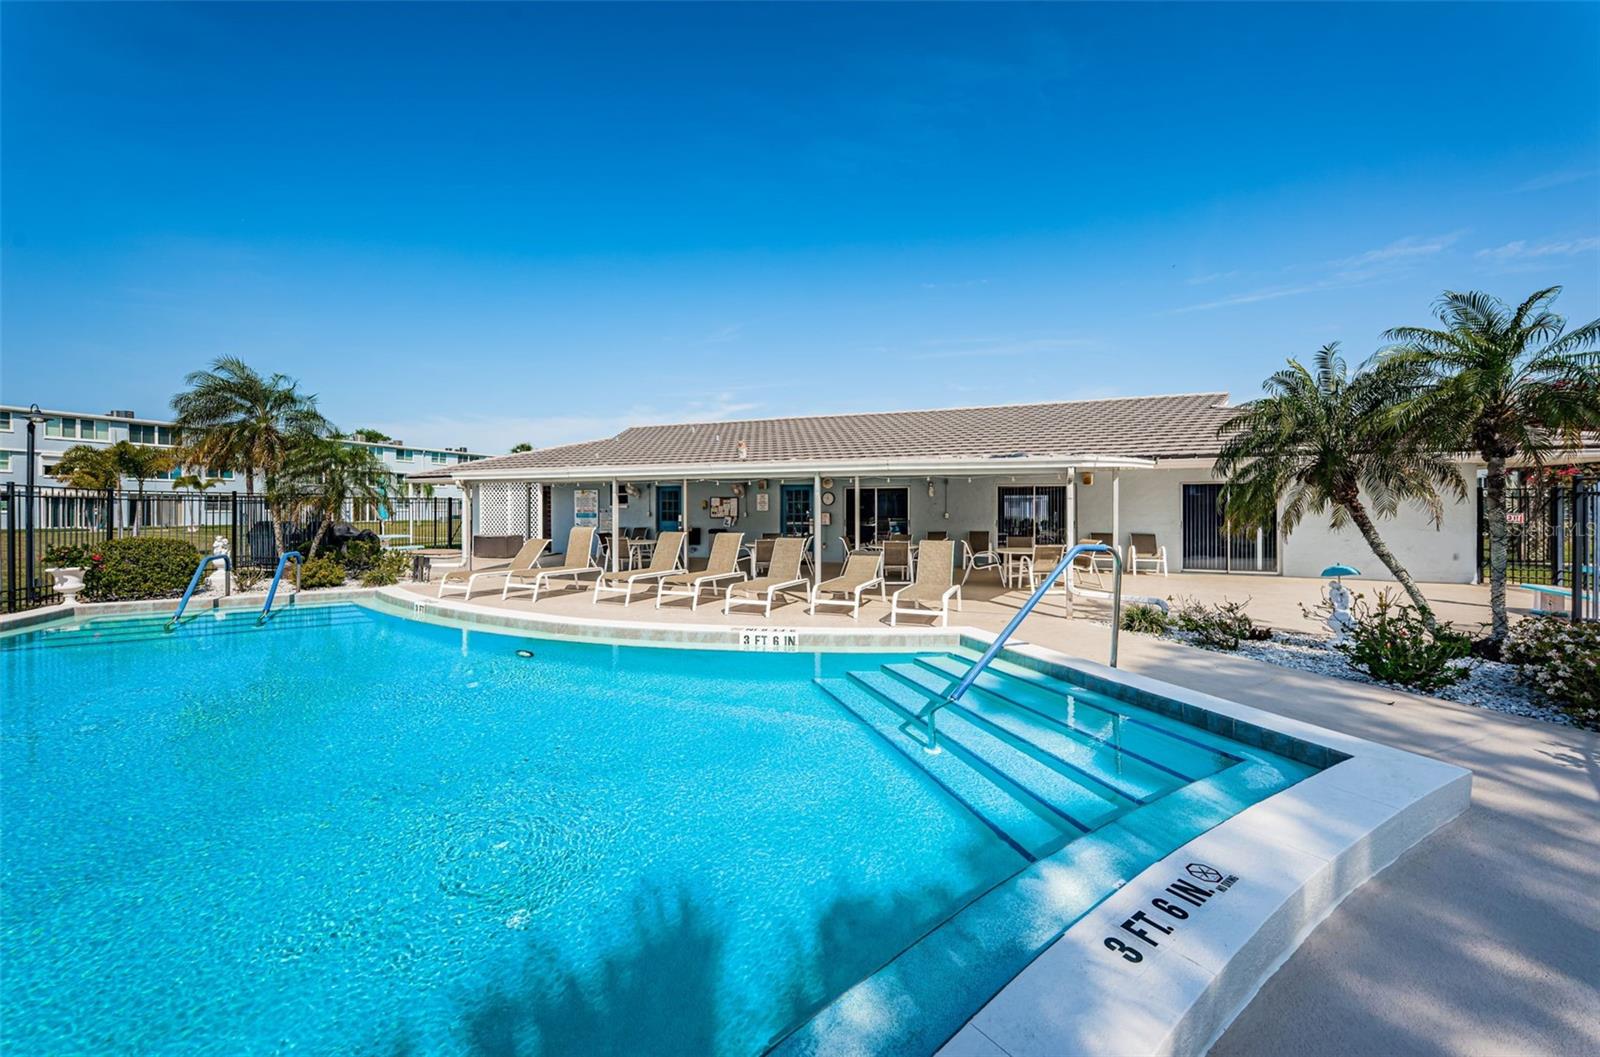
Community pool with turquoise water, blue handrails, lounge chairs, and a covered patio.
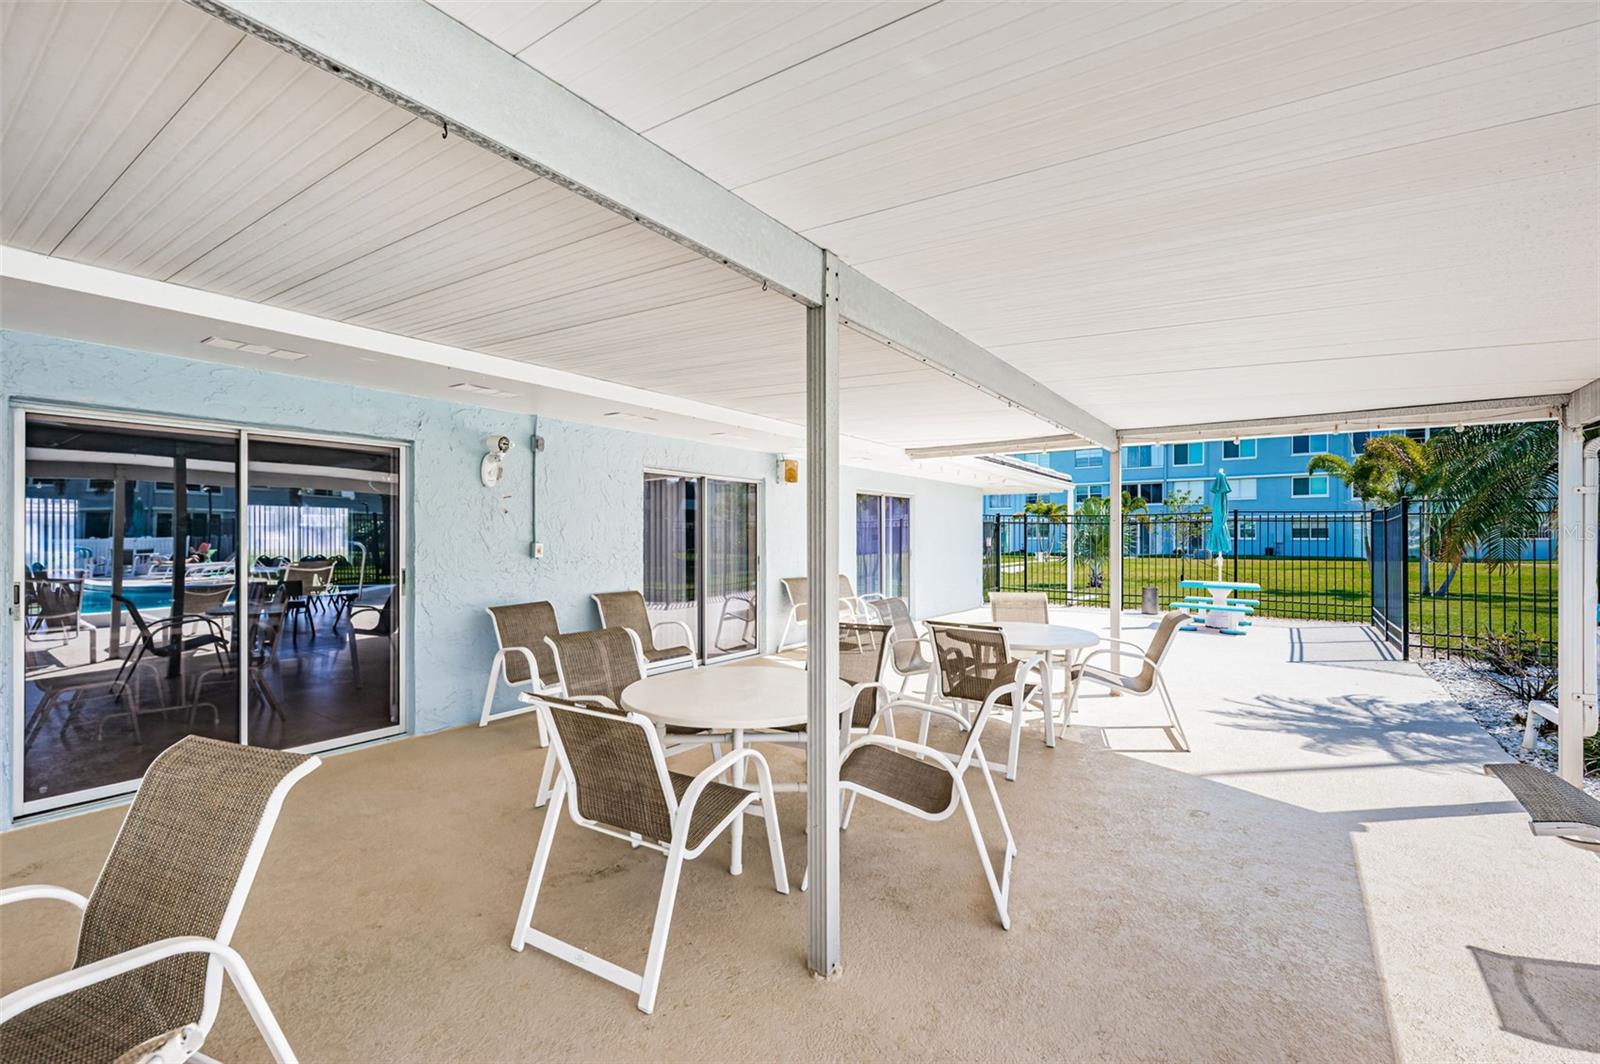
Covered communal patio with white tables and chairs beside a fenced lawn and palm trees.
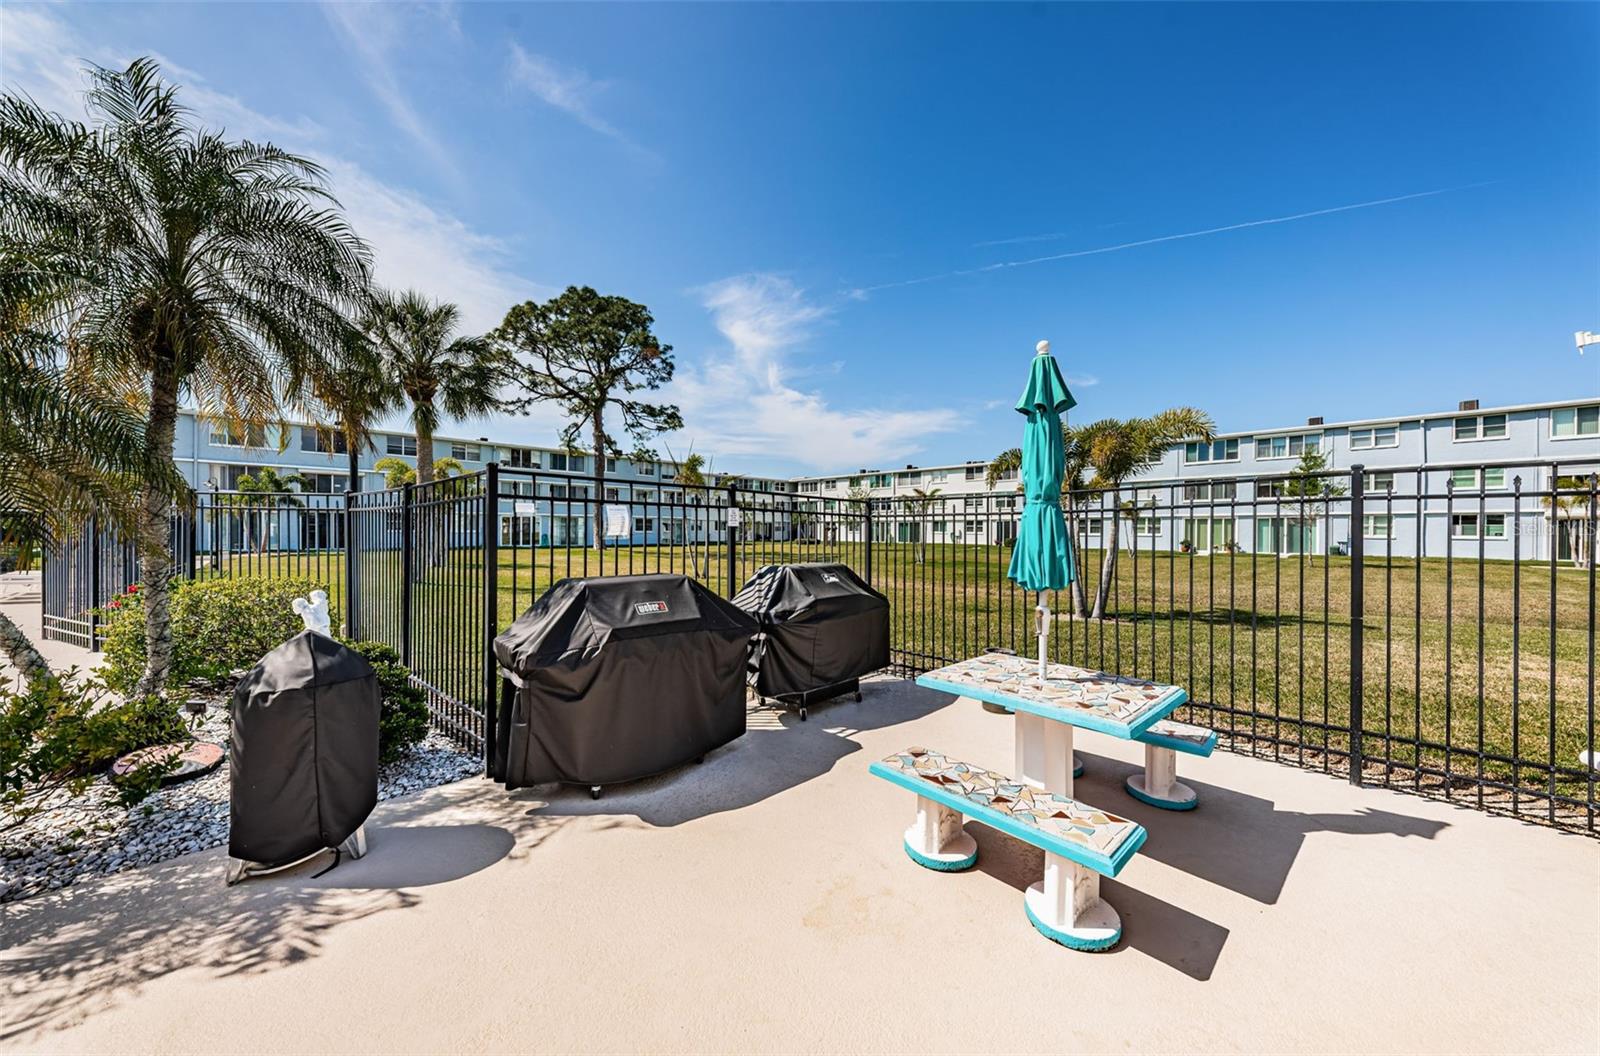
Condominium barbecue patio with covered grills, a mosaic picnic table, and a closed teal umbrella.
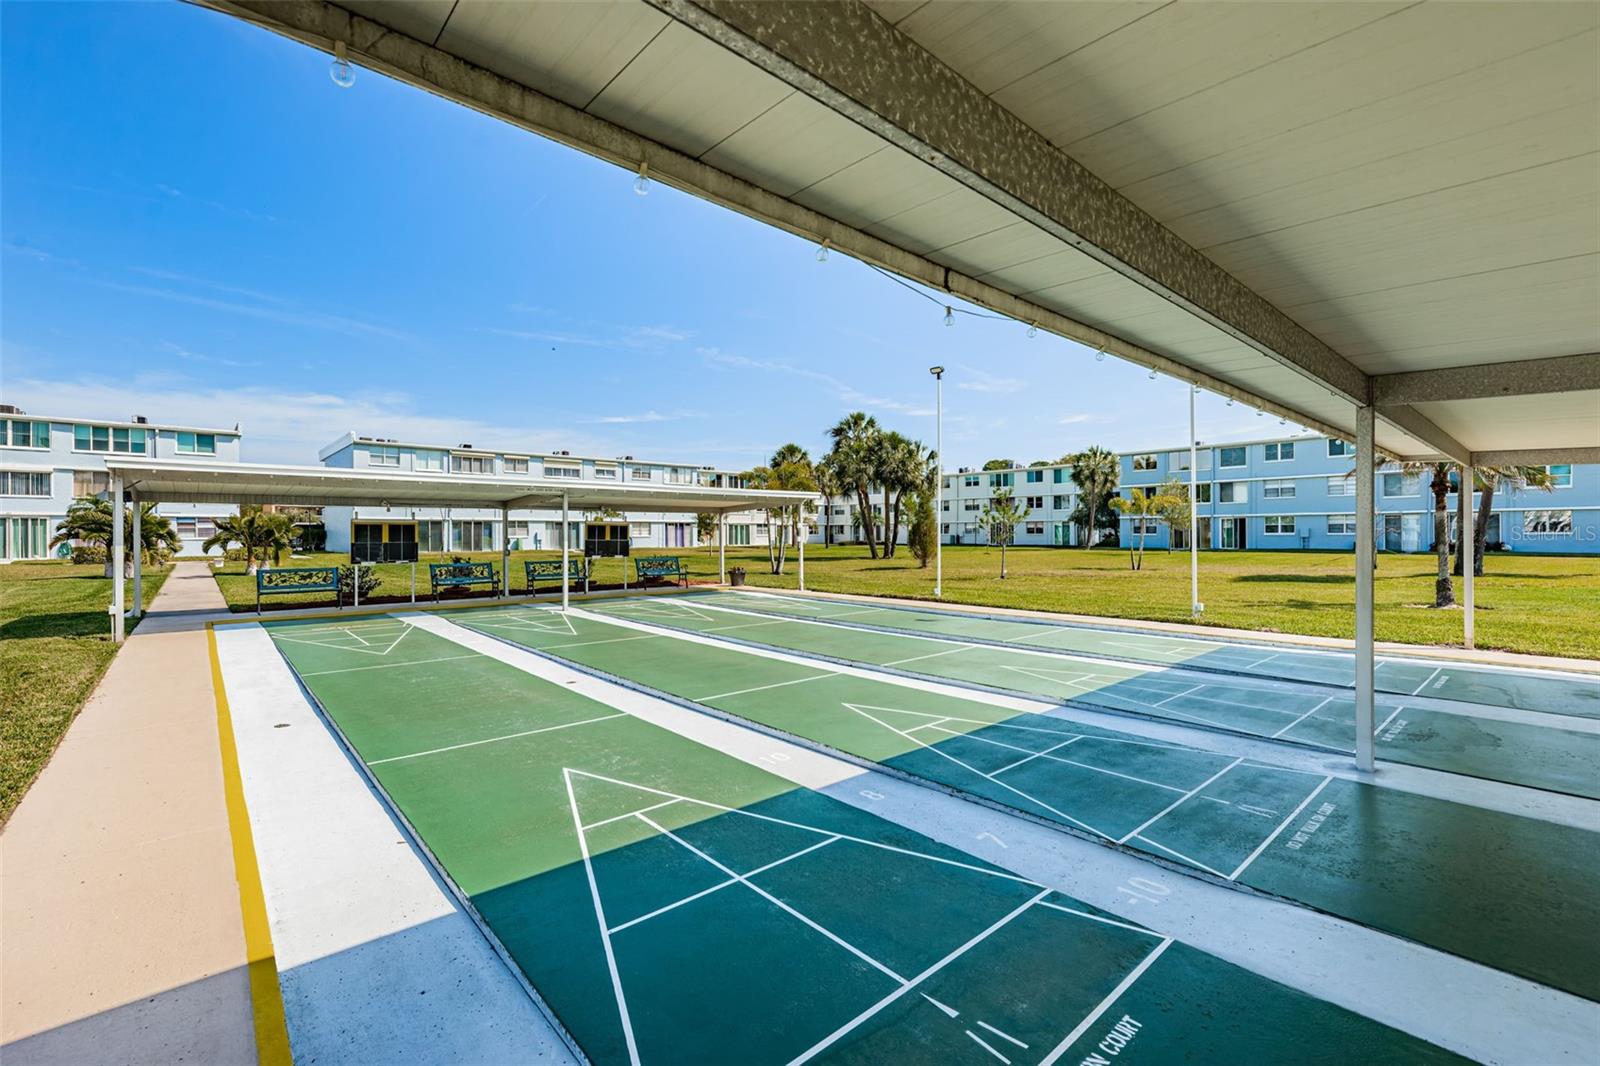
Covered shuffleboard courts with green and blue markings, benches, palm trees, and condominium buildings.
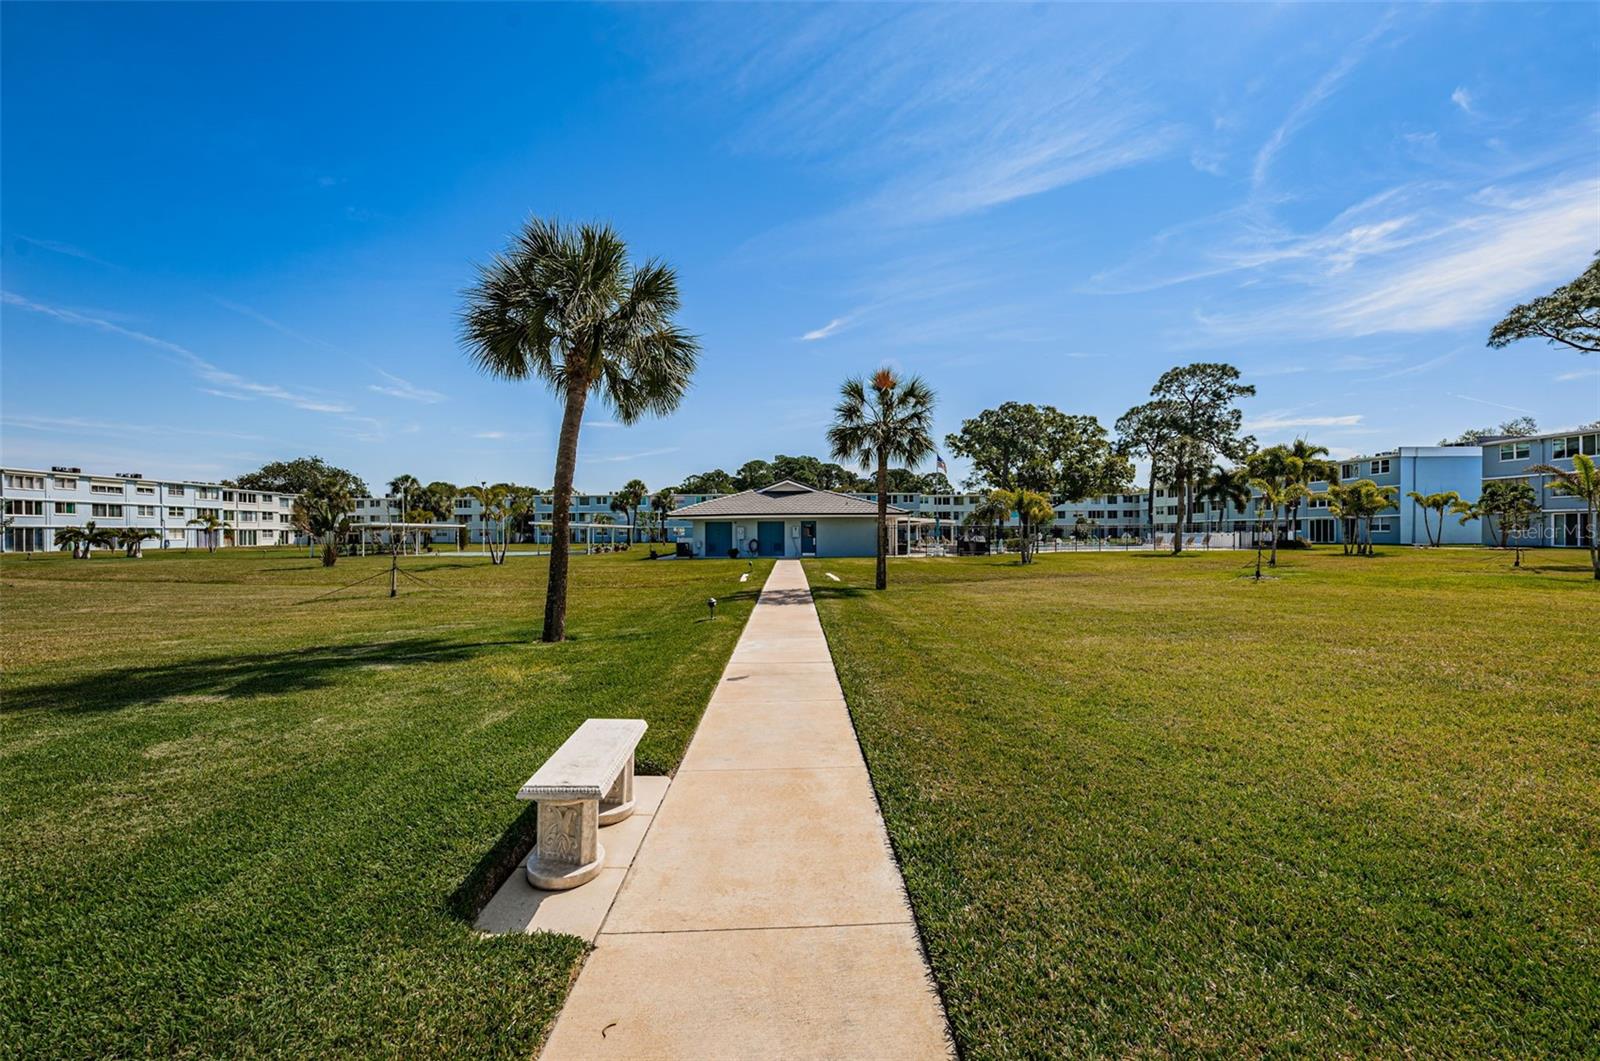
Condominium community grounds with a central walkway, palm trees, and low-rise buildings.
Aerial view of a condominium complex with a pool and covered tennis courts.
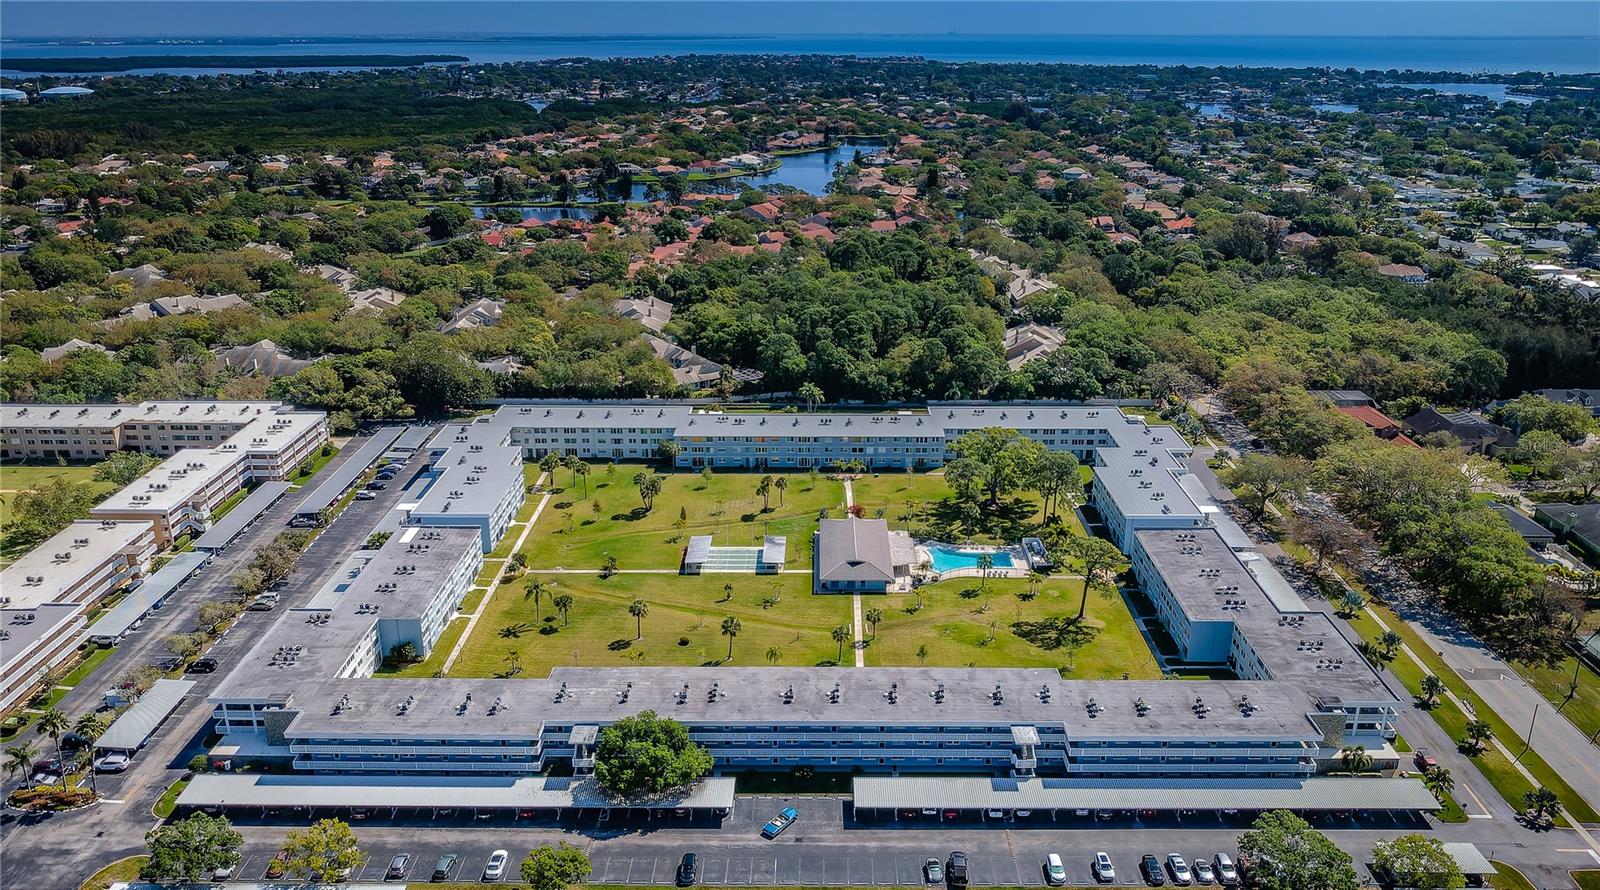
Aerial view of a condominium complex with a central pool, tennis court, and distant waterways.
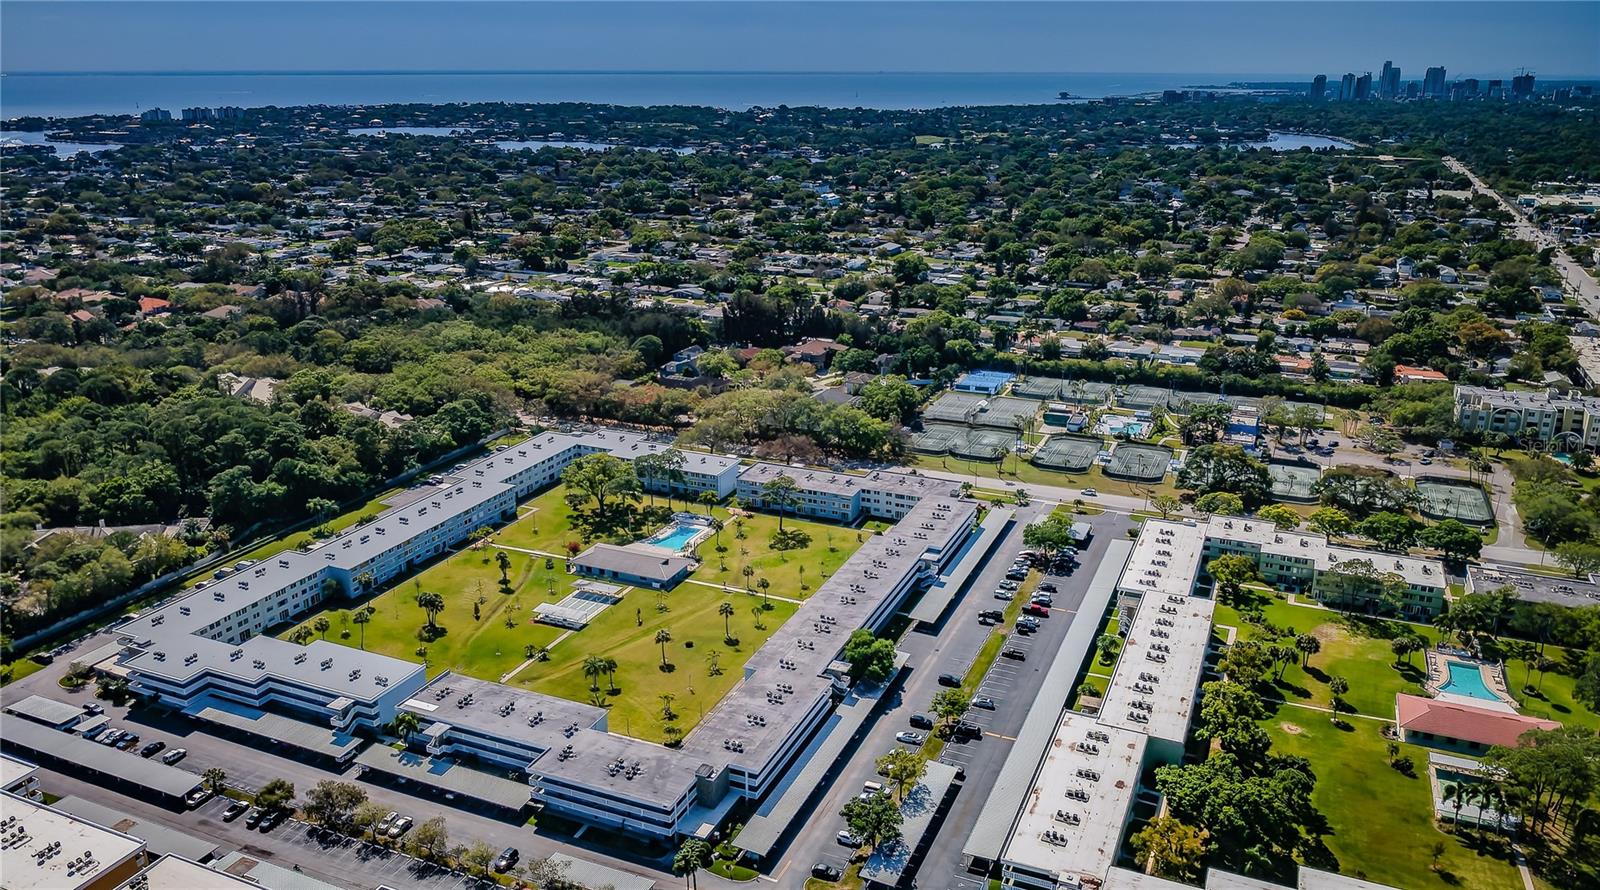
Aerial view of a St. Petersburg condominium complex with pools, tennis courts, and the bay beyond.
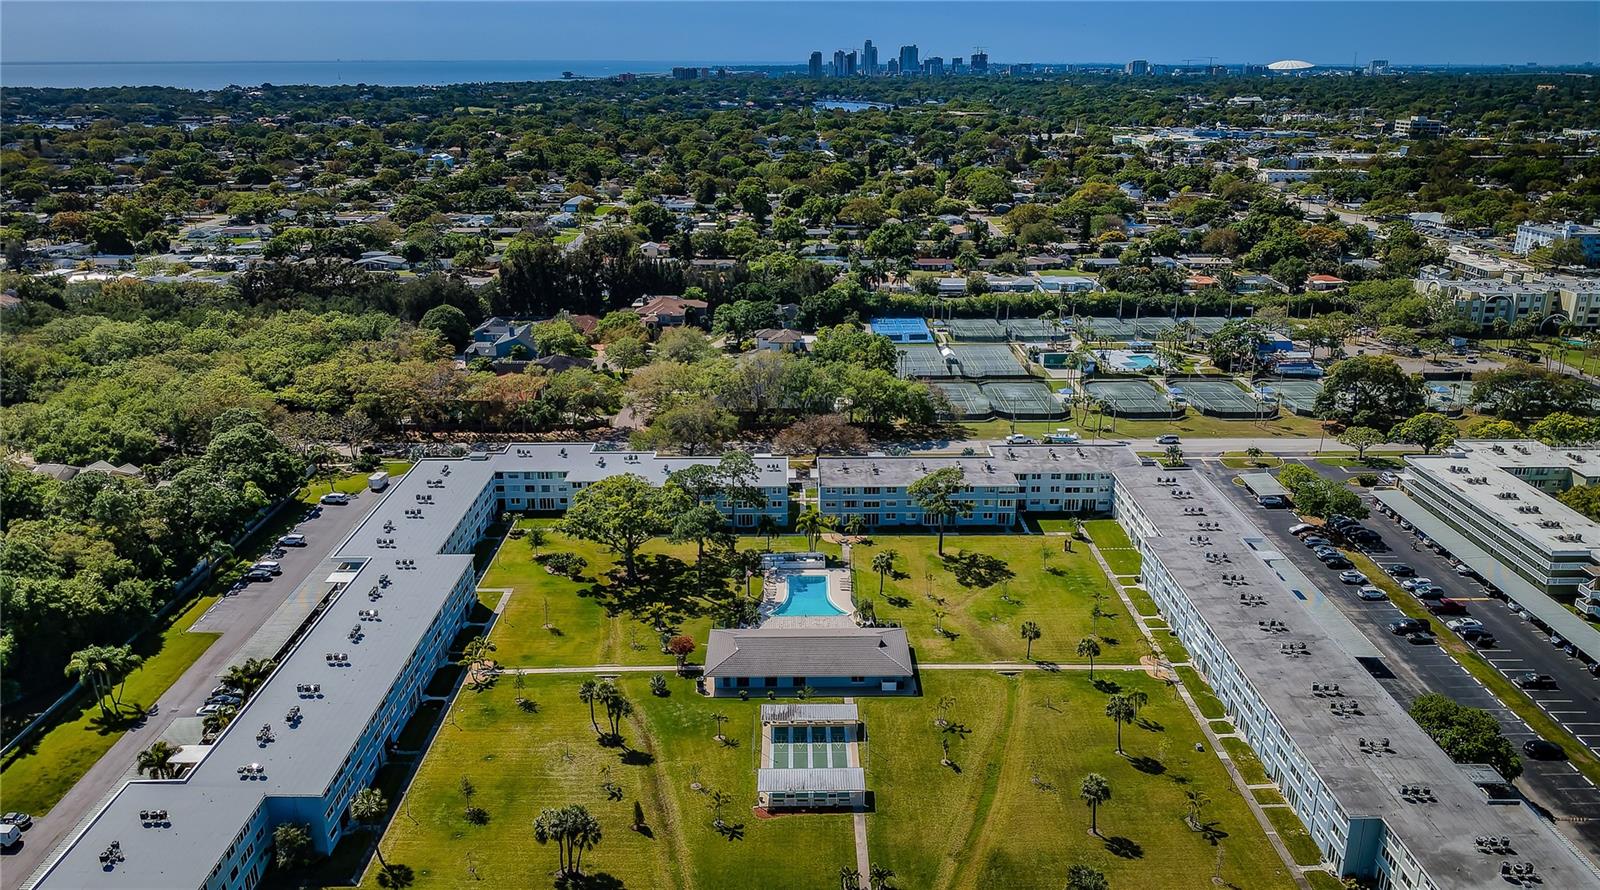
Aerial view of condominium complex with central pool, tennis courts, and city skyline.
SEE ALL PHOTOS
Light blue home with a blue door numbered 127 and a geometric white balcony railing.
Empty living room with wood-look floors and a kitchen visible through the opening.
Vacant living and dining area with wood-look floors, pendant light, and kitchen beyond.
Kitchen with light cabinets, stainless-steel appliances, and sliding glass doors overlooking a grassy courtyard.
Vacant kitchen with light cabinets, stainless steel appliances, and terracotta-toned tile flooring.
Kitchen with cream cabinets and stainless appliances, opening through sliding glass doors to a grassy courtyard.
Kitchen with cream cabinets, stainless steel appliances, and tile flooring opening to an unfurnished living area.
Vacant kitchen with white cabinets, stainless steel appliances, and sliding glass doors to a grassy courtyard.
Kitchen with light cabinets, white counters, stainless steel appliances, and brown tile flooring.
Vacant condo kitchen with stainless steel appliances, tan tile flooring, ceiling fan, and sliding glass doors.
Empty tiled room with a ceiling fan and sliding glass doors opening onto a grassy courtyard.
Empty tiled room with a ceiling fan and sliding glass doors overlooking a grassy courtyard.
Unfurnished living and dining area with wood-look floors and a pendant light near bright windows.
Vacant living room with wood-look flooring, a window with vertical blinds, and a hanging ceiling light.
Empty bedroom with plank flooring, a white ceiling fan, and sunlight through the window.
Empty room with wood-look flooring, a ceiling fan, and an open door to a glass-enclosed outdoor area.
Empty bedroom with wood-look flooring, a ceiling fan, and sunlight across the floor.
Bathroom with a marble-look vanity, oval mirror, toilet, and white subway tile.
White bathtub and shower with subway tile and chrome grab bars.
Bathroom vanity with marble-pattern counters, pale cabinets, and a round black-framed mirror.
Empty walk-in closet with multiple hanging rods and brown wood-look flooring.
Empty room with wood-look flooring, a ceiling fan, and a window with vertical blinds.
Vacant bedroom with plank flooring, a ceiling fan, and a sliding-door closet.
Bathroom with a long marble-look vanity, round black-framed mirror, and white subway-tile shower.
White subway-tile shower with stainless-steel grab bars and a white shower base.
Bathroom vanity with marble-look counters, pale cabinetry, a round mirror, and louvered closet doors.
Three-story condominium exterior with patterned balconies, stone cladding, and covered parking.
Condominium exterior with unit 127’s sliding glass doors beside a broad lawn and palm-lined walkway.
Condominium community behind a broad lawn, with intersecting sidewalks, palms, and a tall pine tree.
Community swimming pool with a fenced deck, lounge chairs, palms, and a clubhouse.
Community swimming pool with lounge chairs, covered patio, palm trees, and an American flag.
Community pool with turquoise water, blue handrails, lounge chairs, and a covered patio.
Covered communal patio with white tables and chairs beside a fenced lawn and palm trees.
Condominium barbecue patio with covered grills, a mosaic picnic table, and a closed teal umbrella.
Covered shuffleboard courts with green and blue markings, benches, palm trees, and condominium buildings.
Condominium community grounds with a central walkway, palm trees, and low-rise buildings.
Aerial view of a condominium complex with a pool and covered tennis courts.
Aerial view of a condominium complex with a central pool, tennis court, and distant waterways.
Aerial view of a St. Petersburg condominium complex with pools, tennis courts, and the bay beyond.
Aerial view of condominium complex with central pool, tennis courts, and city skyline.
Courtesy of COLDWELL BANKER REALTY, Steven Araico  Listing Contact: 727-822-9111 
For Sale

4715 BAY ST NE #127

4715 BAY ST NE #127, ST PETERSBURG, FL 33703

$130,000
Beautifully remodeled, ground-floor corner unit in the desirable 55+ community of Winston Park Northeast. This spacious two-bedroom, two-bathroom condo has just completed a full interior remodel and is move-in ready. The renovation includes brand-new luxury vinyl flooring throughout, new kitchen cabinetry, quartz countertops, new appliances, fresh interior paint, and beautifully updated bathrooms.
Ample natural light flows throughout the condo from the floor-to-ceiling sliding glass doors and additional windows afforded by the corner-unit location. The spacious primary bedroom offers views of the pool and courtyard, as well as a generous walk-in closet. Additional improvements include a complete HVAC system installed in late 2021 and newer windows, screens, and a floor-to-ceiling sliding glass door installed in 2022.
The condo is conveniently located adjacent to the community laundry room and includes a private covered parking space and additional storage. Winston Park Northeast is a well-maintained and active 55+ community where residents can enjoy the clubhouse, swimming pool, shuffleboard courts, outdoor grills, beautifully maintained grounds, and ongoing social activities. The community's Milestone Inspection and Structural Integrity Reserve Study (SIRS) have both been completed.
Ideally located in northeast St. Petersburg, Winston Park is just minutes from Publix, Whole Foods, and the shops and restaurants along 4th Street, approximately 10 minutes from vibrant Downtown St. Petersburg, and roughly 20 minutes from Tampa International Airport.

2
beds

2
baths

1,035 Sq.Ft. LIVING AREA

7.39 Acres lot

Empty living room with wood-look floors and a kitchen visible through the opening.

Schedule a Showing

I would love to show you our beautiful property. Please select your preferred date and time below. I'll be in touch shortly to confirm your appointment.

Schedule a Showing

I would love to show you our beautiful property. Please select your preferred date and time below. I'll be in touch shortly to confirm your appointment.
Thank you for your interest in 4715 BAY ST NE #127, ST PETERSBURG, FL 33703. We are reviewing your request and will be in touch shortly!
Steven Araico

Steven Araico

Features & Amenities

Interior

  • total bedrooms2
  • Total bathrooms2
  • full bathrooms2
  • Laundry room Common Area
  • Flooring Ceramic Tile, Luxury Vinyl
  • APPLIANCES Dishwasher, Range, Refrigerator
  • other interior Features Ceiling Fans(s), Primary Bedroom Main Floor, Solid Surface Counters, Walk-In Closet(s), Window Treatments

Area & Lot

  • Status For Sale
  • Living Area1,035 Sq.Ft.
  • Total Area1,035 Sq.Ft.
  • Lot Area7.39 Acres
  • MLS® IDTB8547165
  • TypeCondo
  • YEAR BUILT1973
  • View DescriptionPool

Exterior

  • STORIES3
  • water SourcePublic
  • utilitiesBB/HS Internet Available, Cable Connected, Electricity Connected, Public, Sewer Connected, Water Connected
  • roofShingle
  • parkingAssigned, Covered, Ground Level, On Street
  • HEAT TYPECentral
  • AIR CONDITIONINGCentral Air
  • sewerPublic Sewer
  • SubstructureSlab
  • HOA AmenitiesClubhouse, Elevators, Laundry, Shuffleboard Court
  • other exterior FeaturesLighting, Sidewalk

Financial

  • Sales Price$130,000
  • Real Estate Tax $1,903/yr
  • HOA $758/mo
View Virtual Tour

Mortgage Calculator

Estimate your monthly mortgage payment, including the principal and interest, property taxes, and HOA. Adjust the values to generate a more accurate rate.
All estimates are provided for informational purposes only. Actual amounts may vary.
$0,000 Your Payment 20 15 65
$0,000 Your Payment

Work With Steven

Steven Araico works with passion, dedication, and resources to help clients reach their buying and selling goals. With you every step of the way.